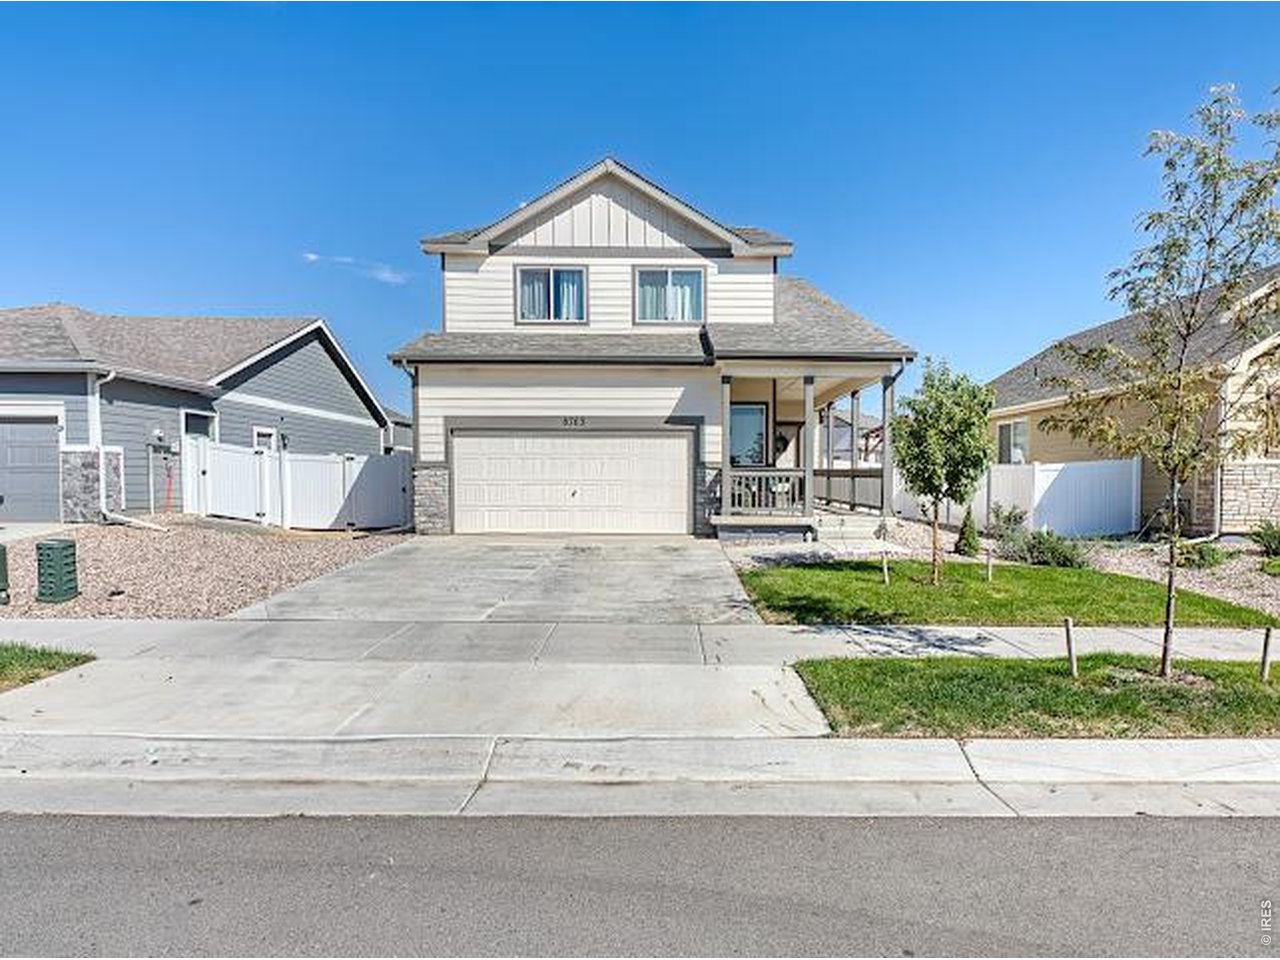
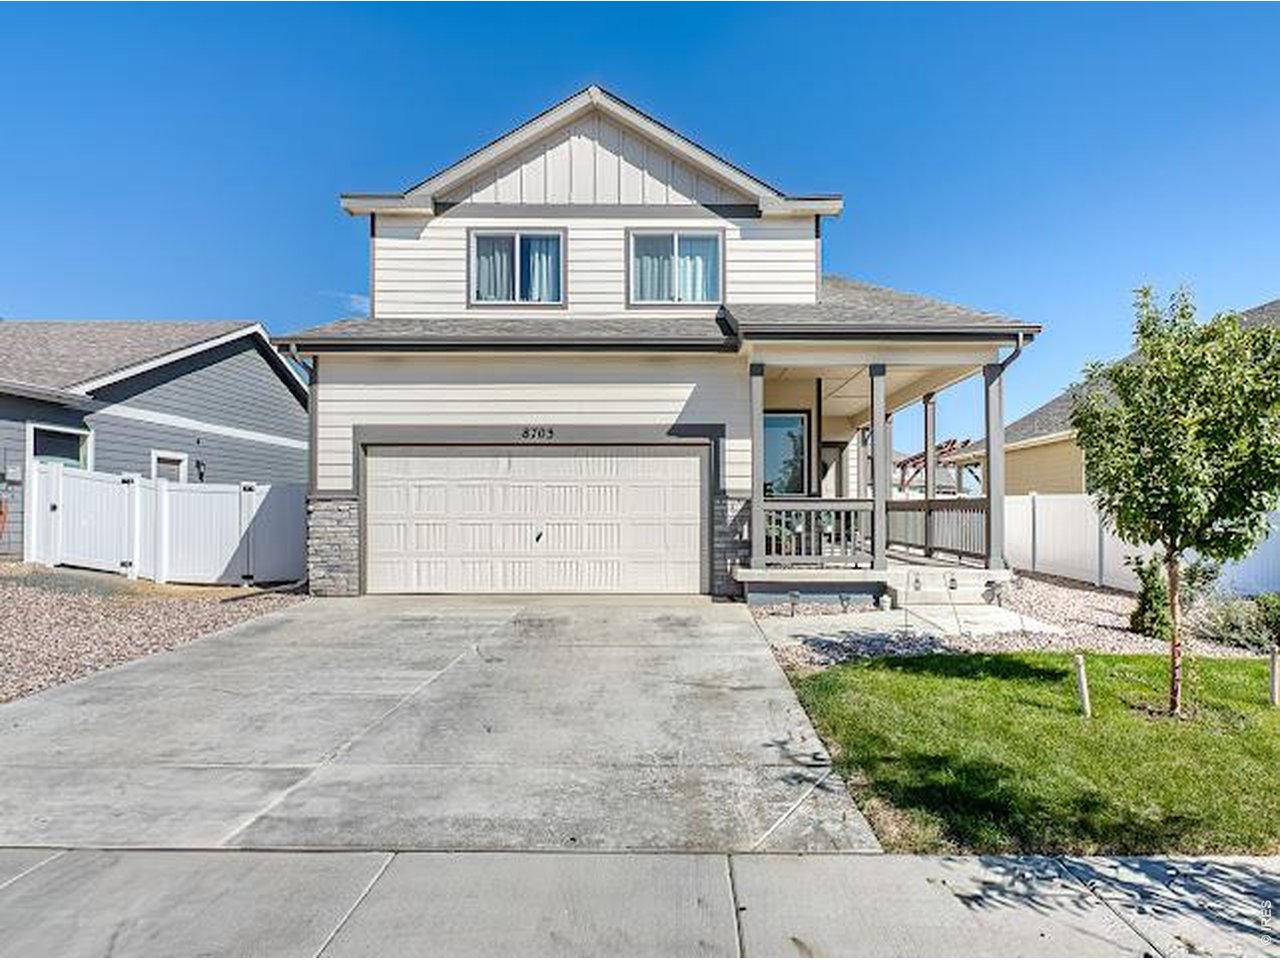
Two-story house with a double garage, covered porch, and small front lawn.
Two-story home with a covered porch, double garage, wide driveway, and small front lawn.
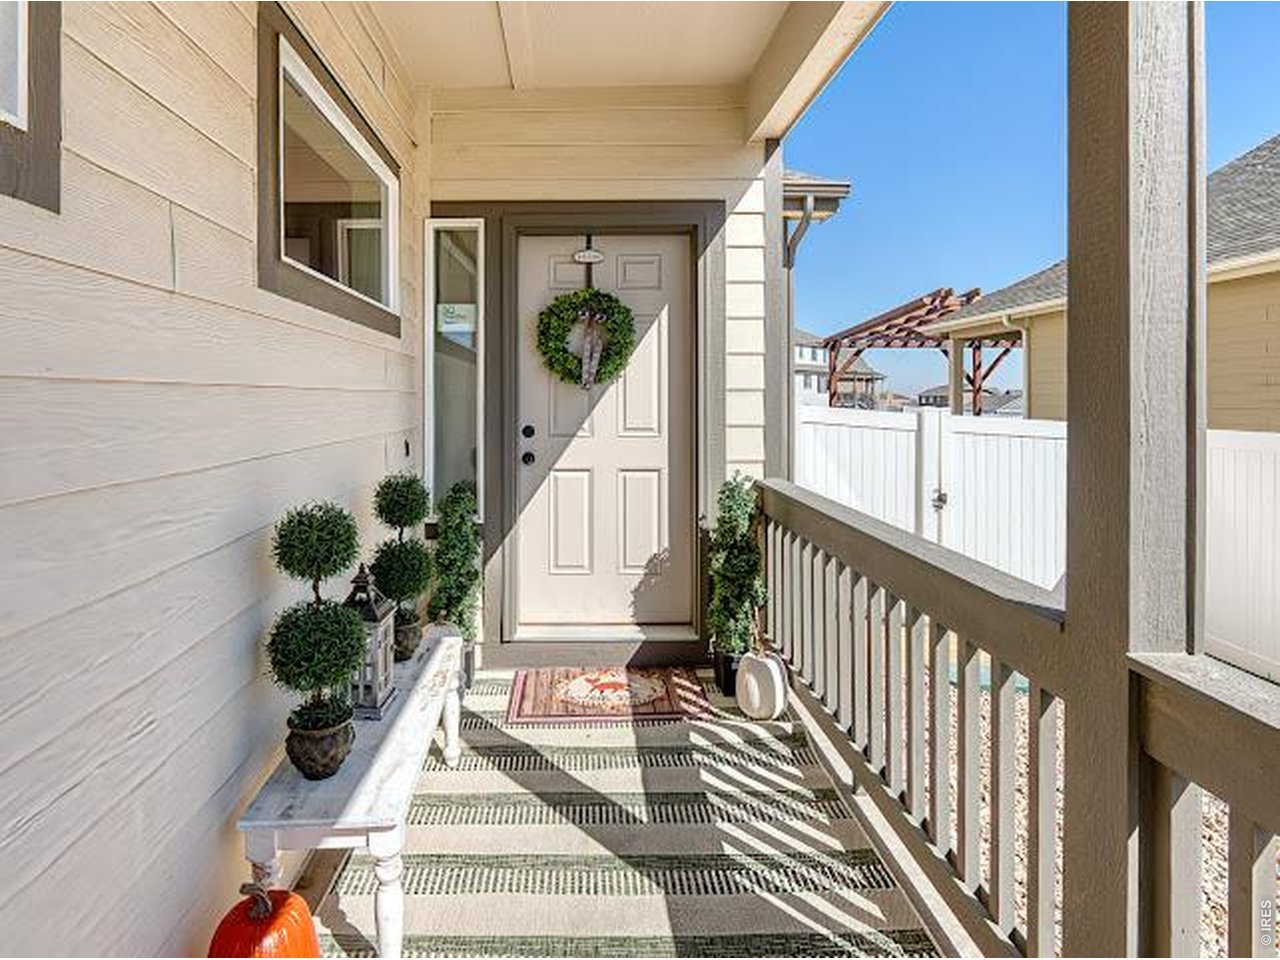
Covered front porch with a wreath-adorned entry door, potted topiaries, and a white bench.
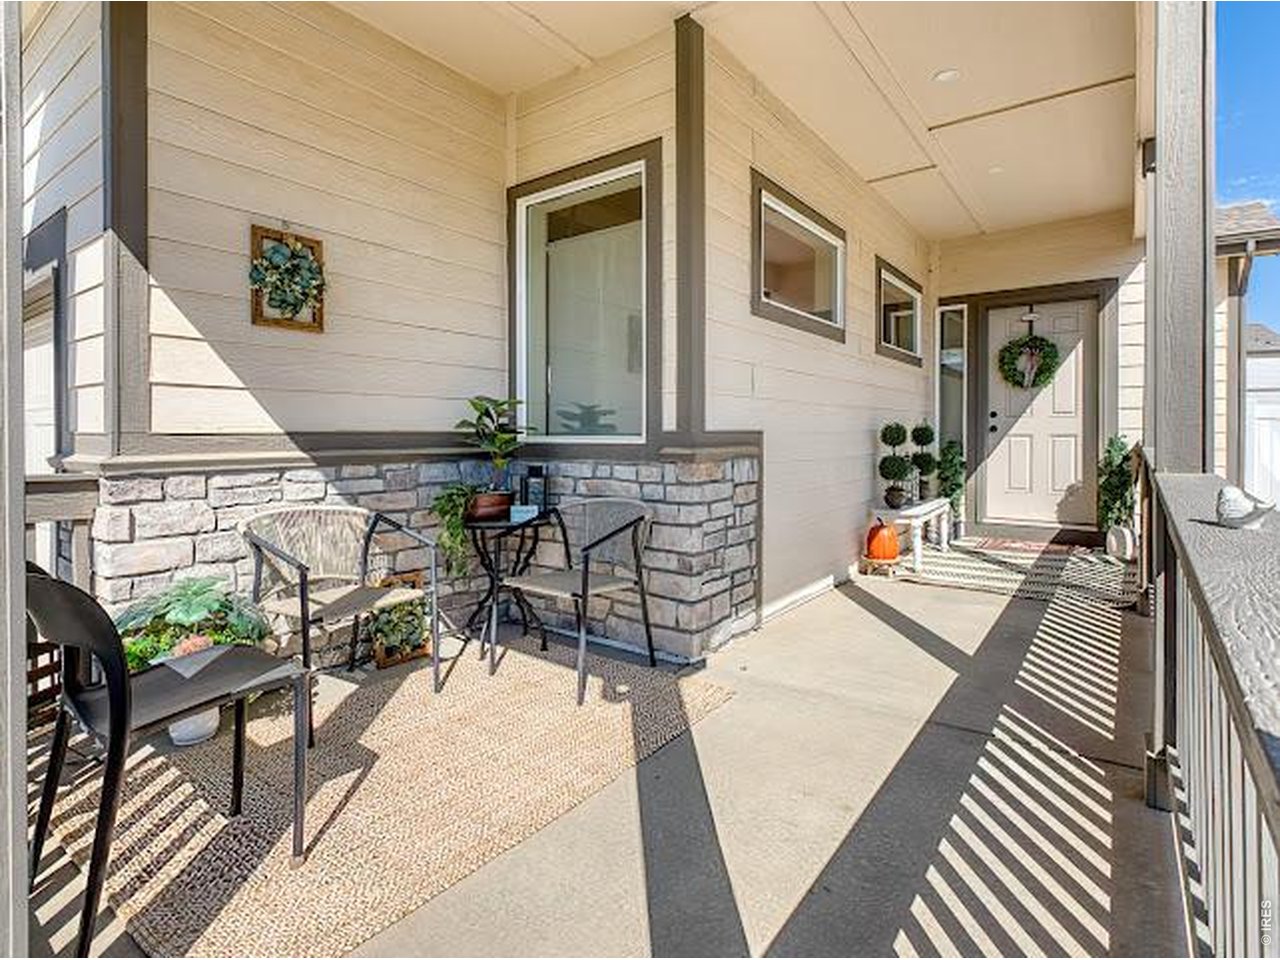
Covered front porch with seating, stone half walls, and a wreath on the front door.
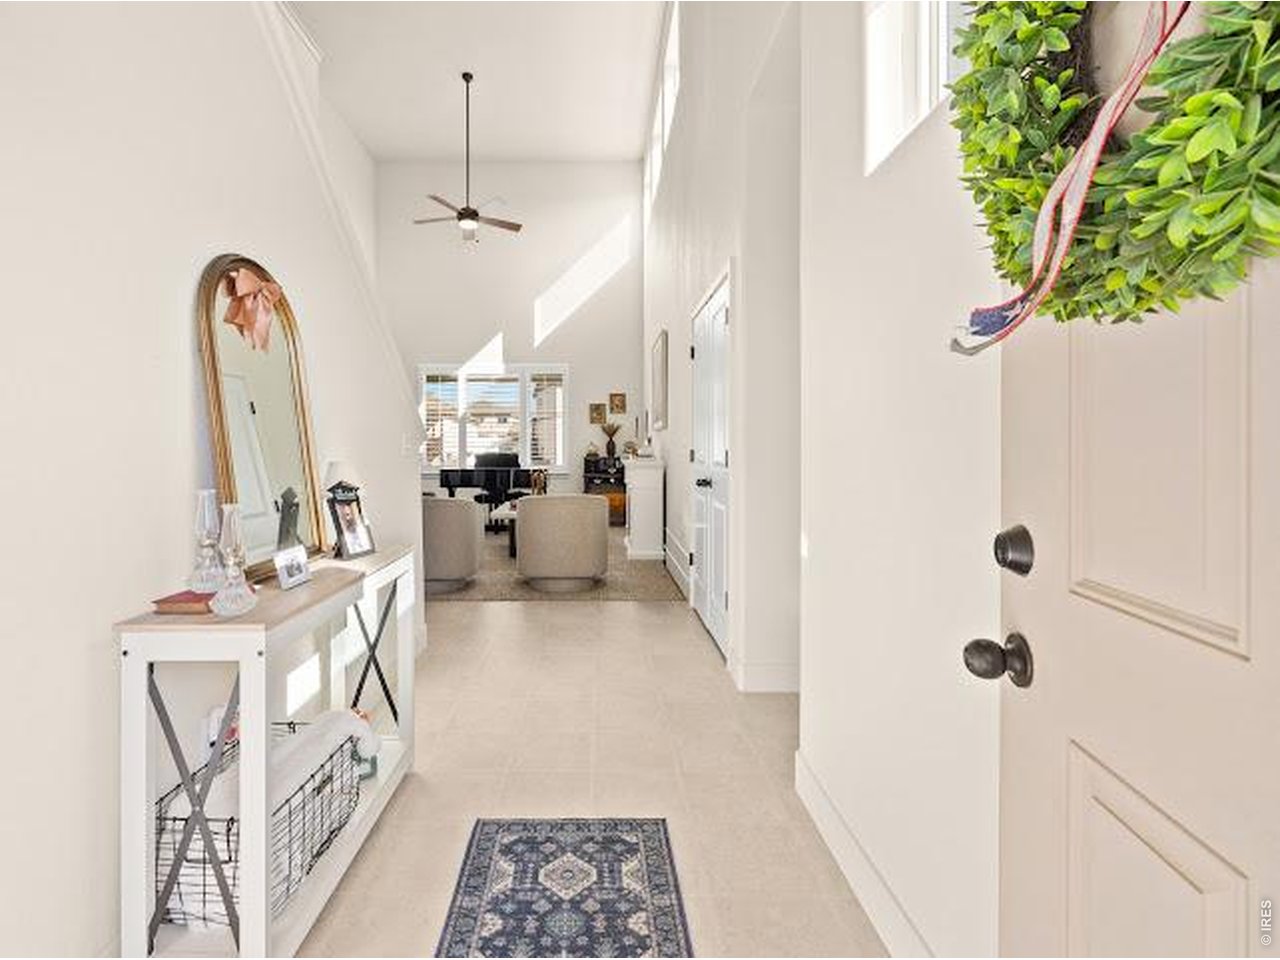
Bright entry hall with a patterned runner, arched mirror, and view into the living room.
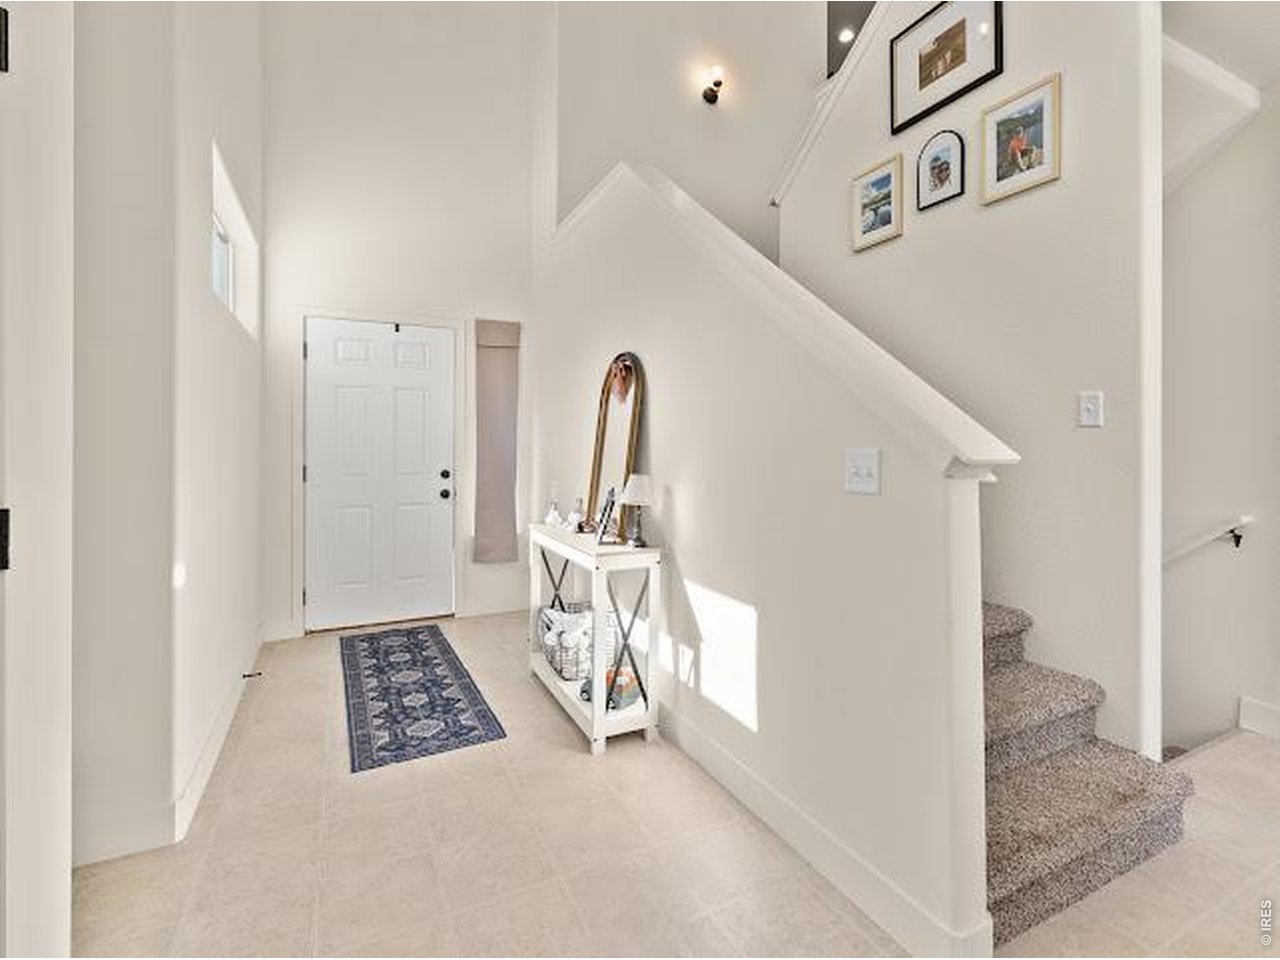
Bright entryway with a white front door, console table, and carpeted staircase.
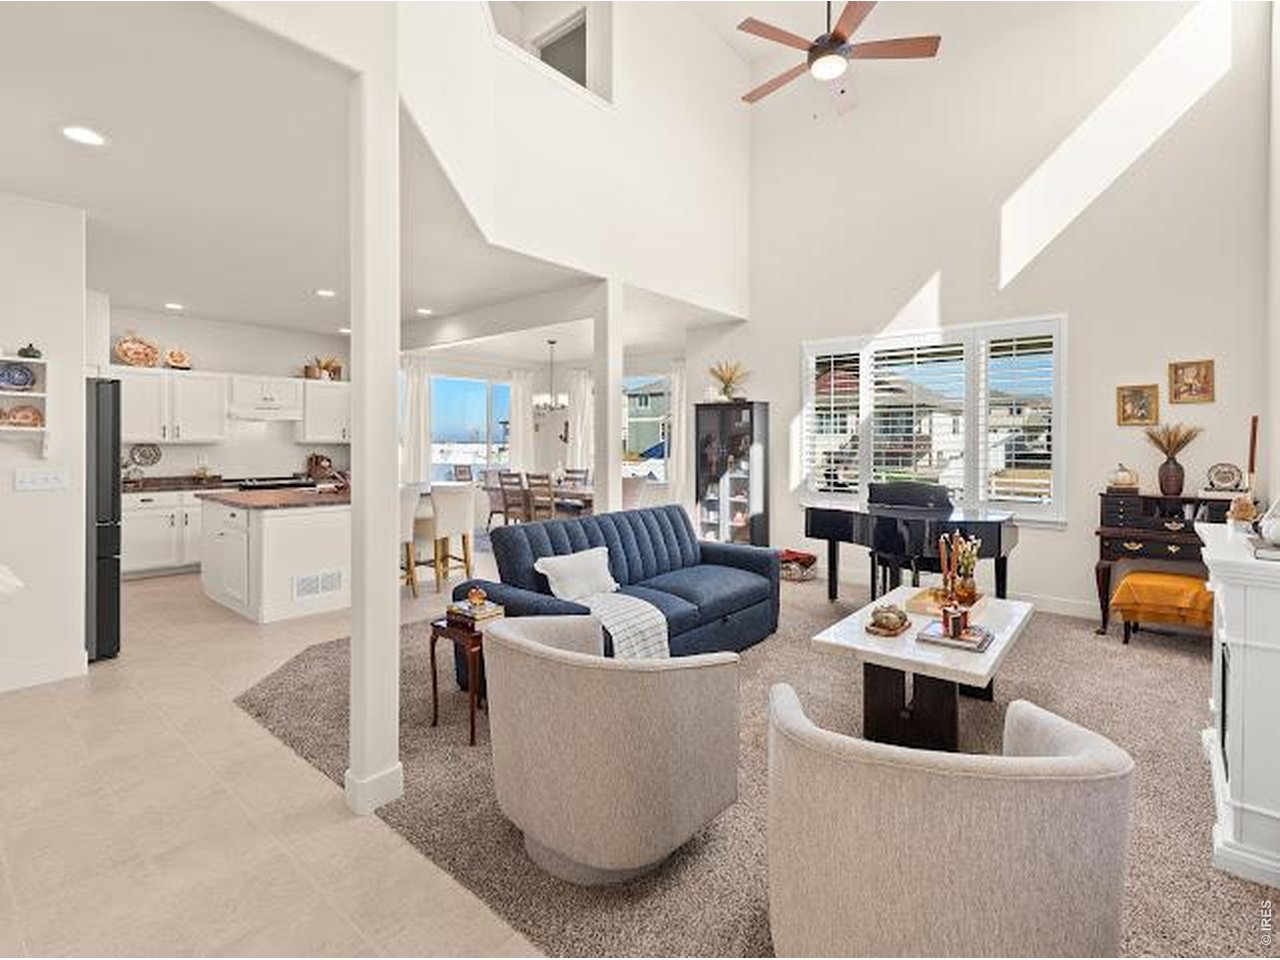
Open-plan living room with vaulted ceiling, blue sofa, and adjoining white kitchen.
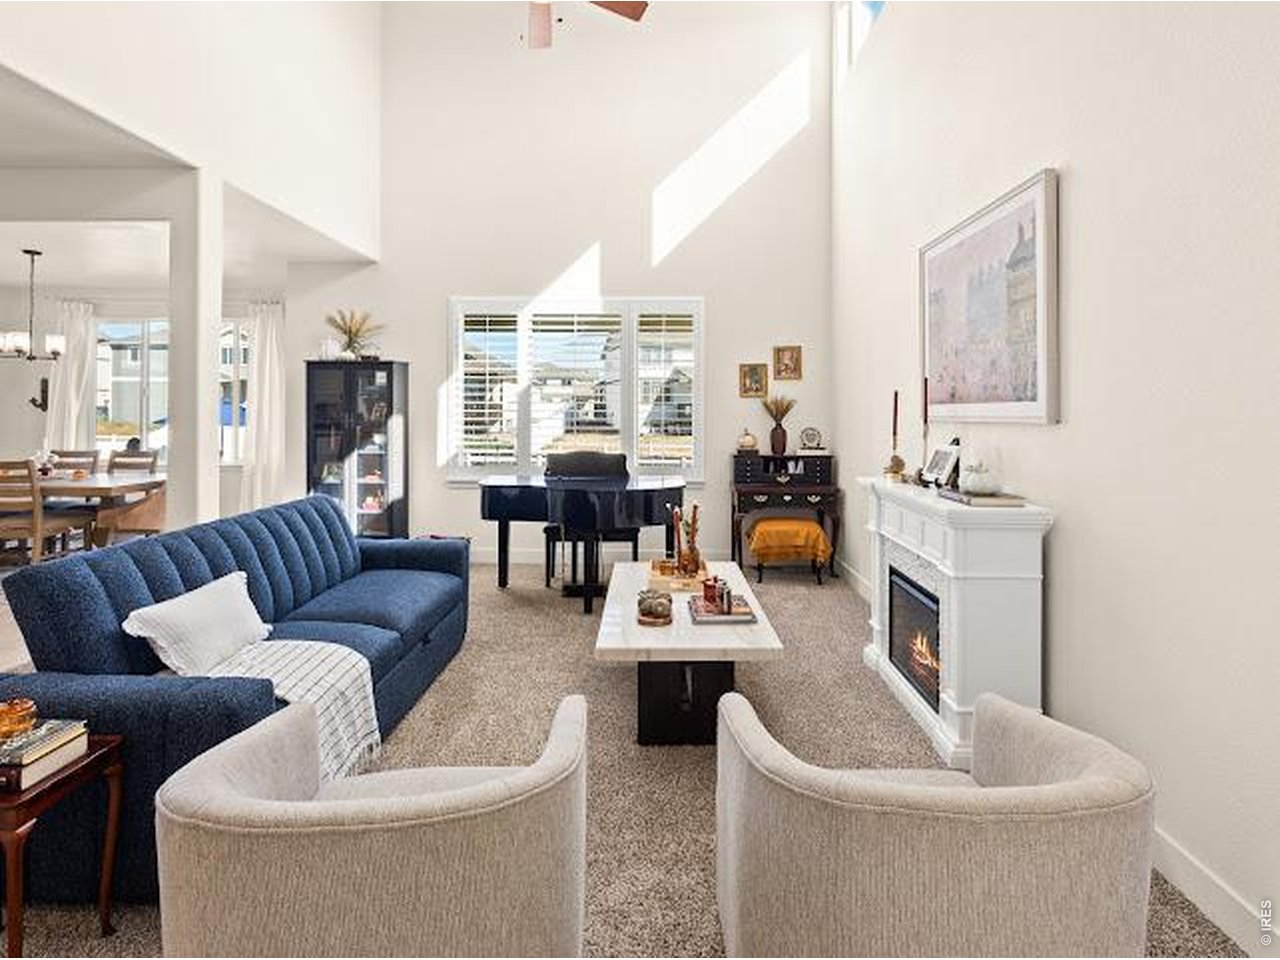
Living room with a vaulted ceiling, blue sofa, piano, and white fireplace.
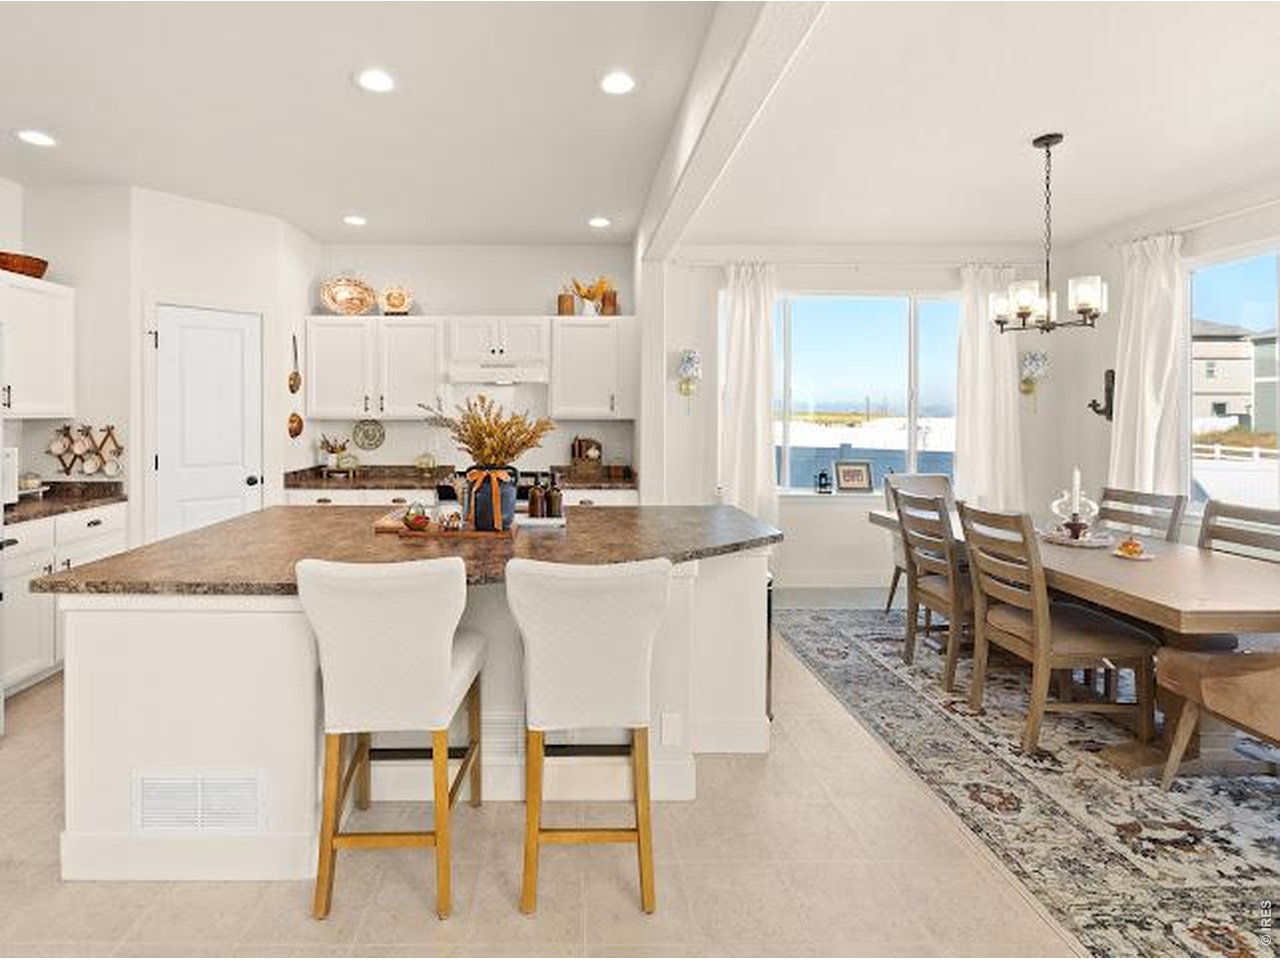
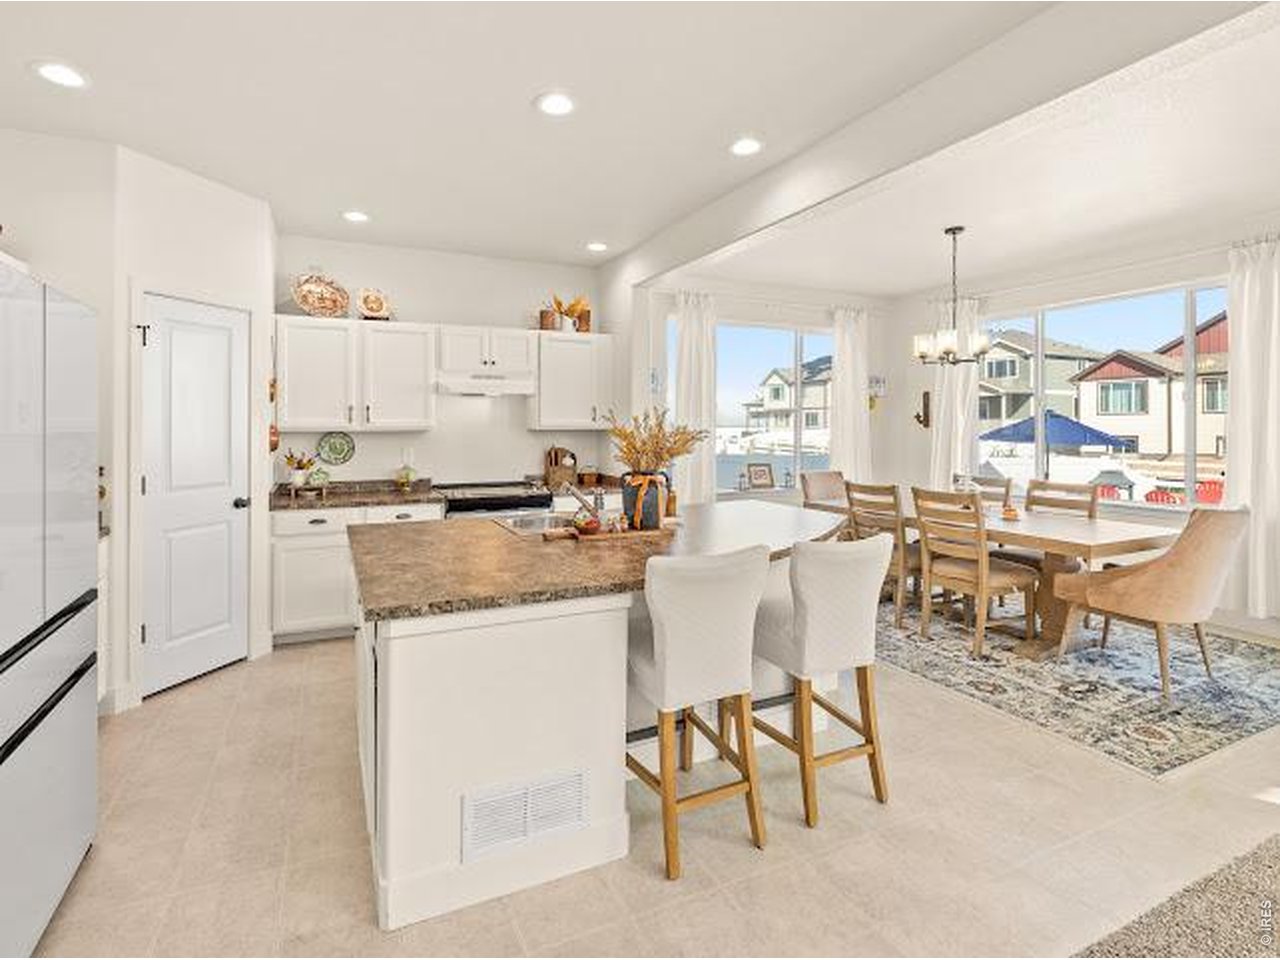
Open-plan kitchen and dining area with a large island, white cabinetry, and a long wooden table.
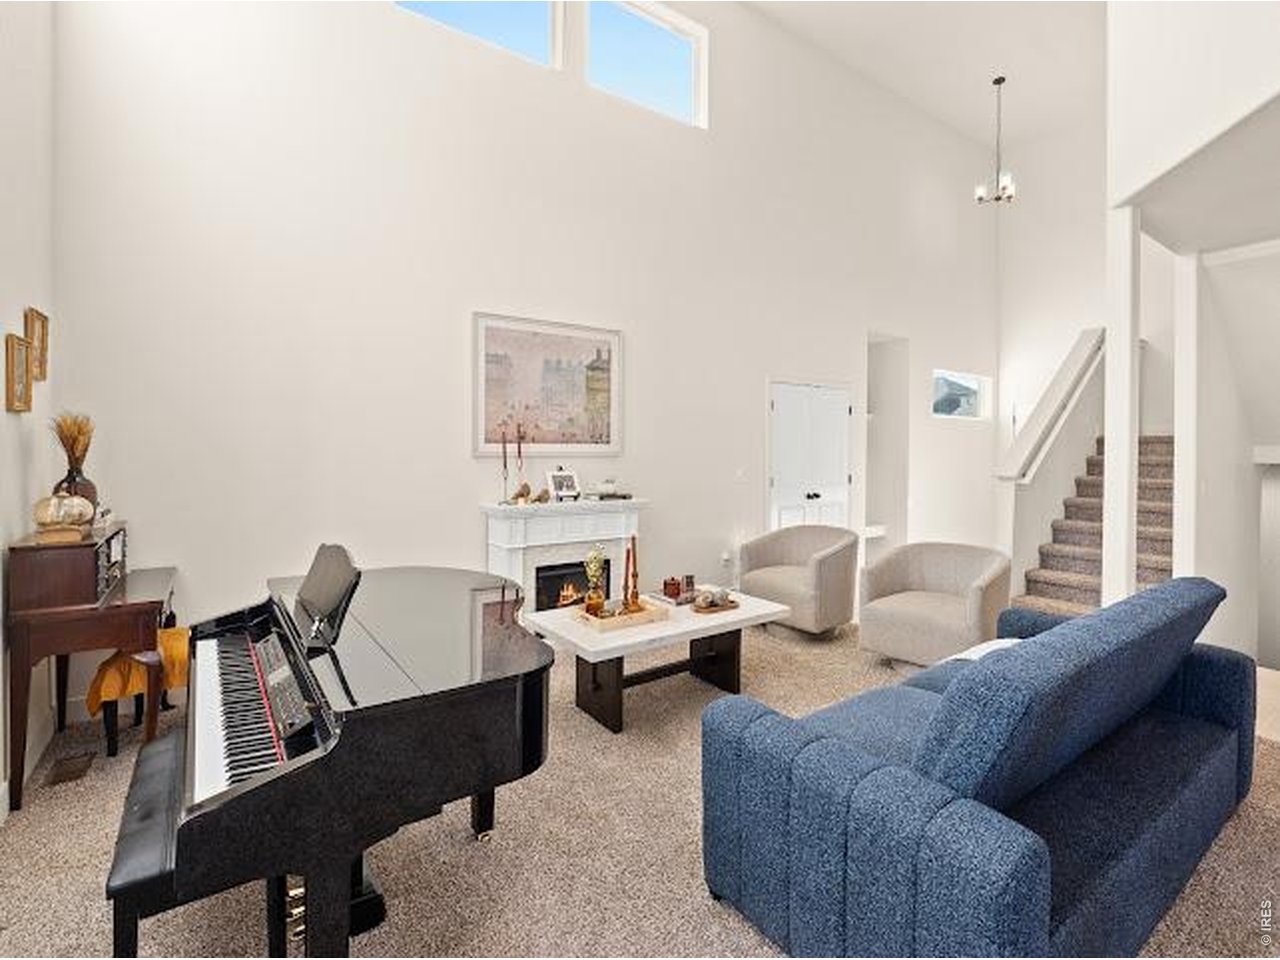
Living room with a grand piano, white fireplace, blue sofa, and staircase beneath a vaulted ceiling.
Open-plan kitchen and dining area with a granite island and large windows.
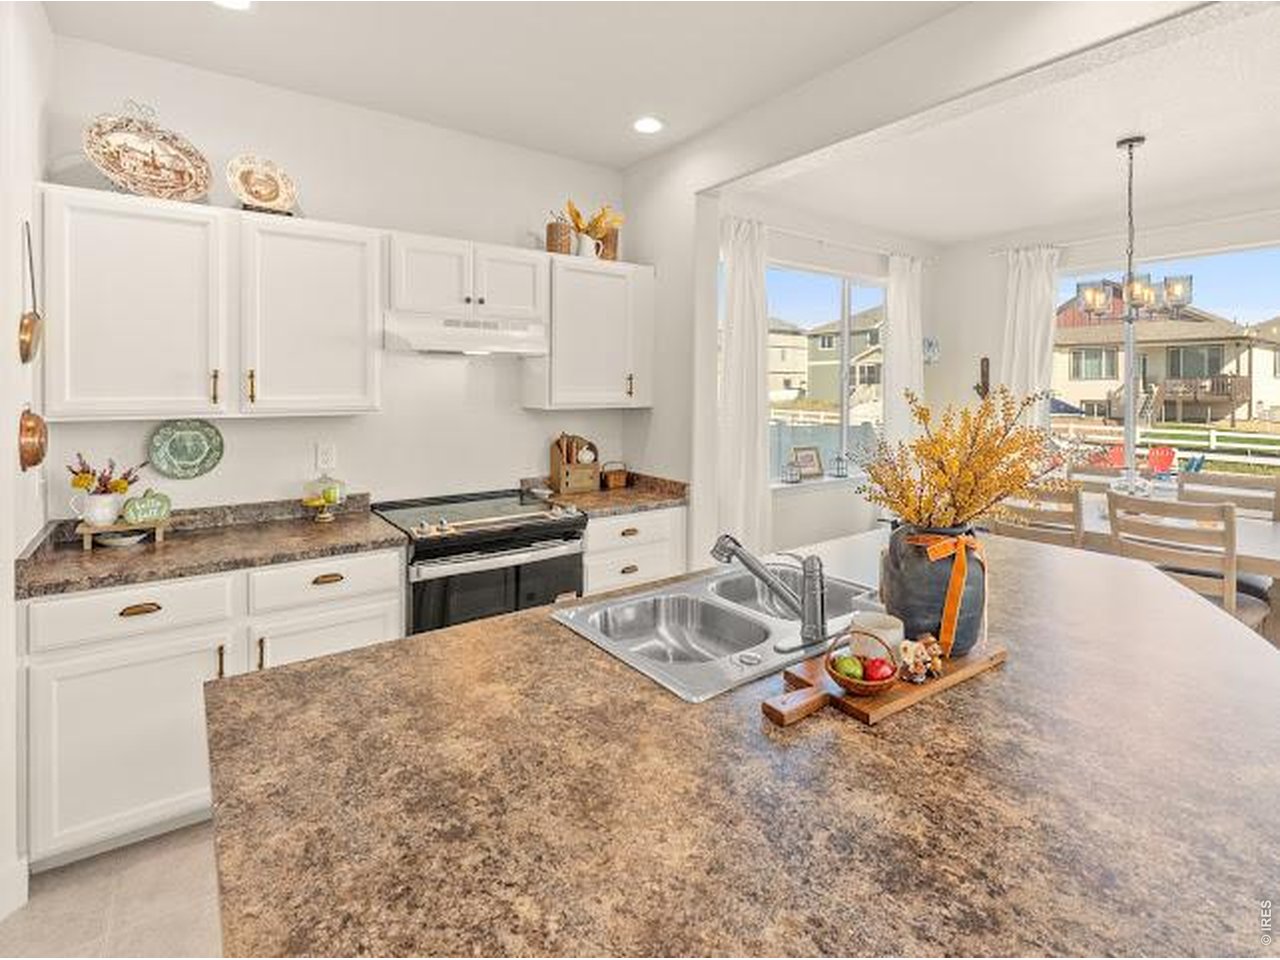
Staged kitchen with white cabinets, granite counters, and a large island sink beside bright dining-area windows.
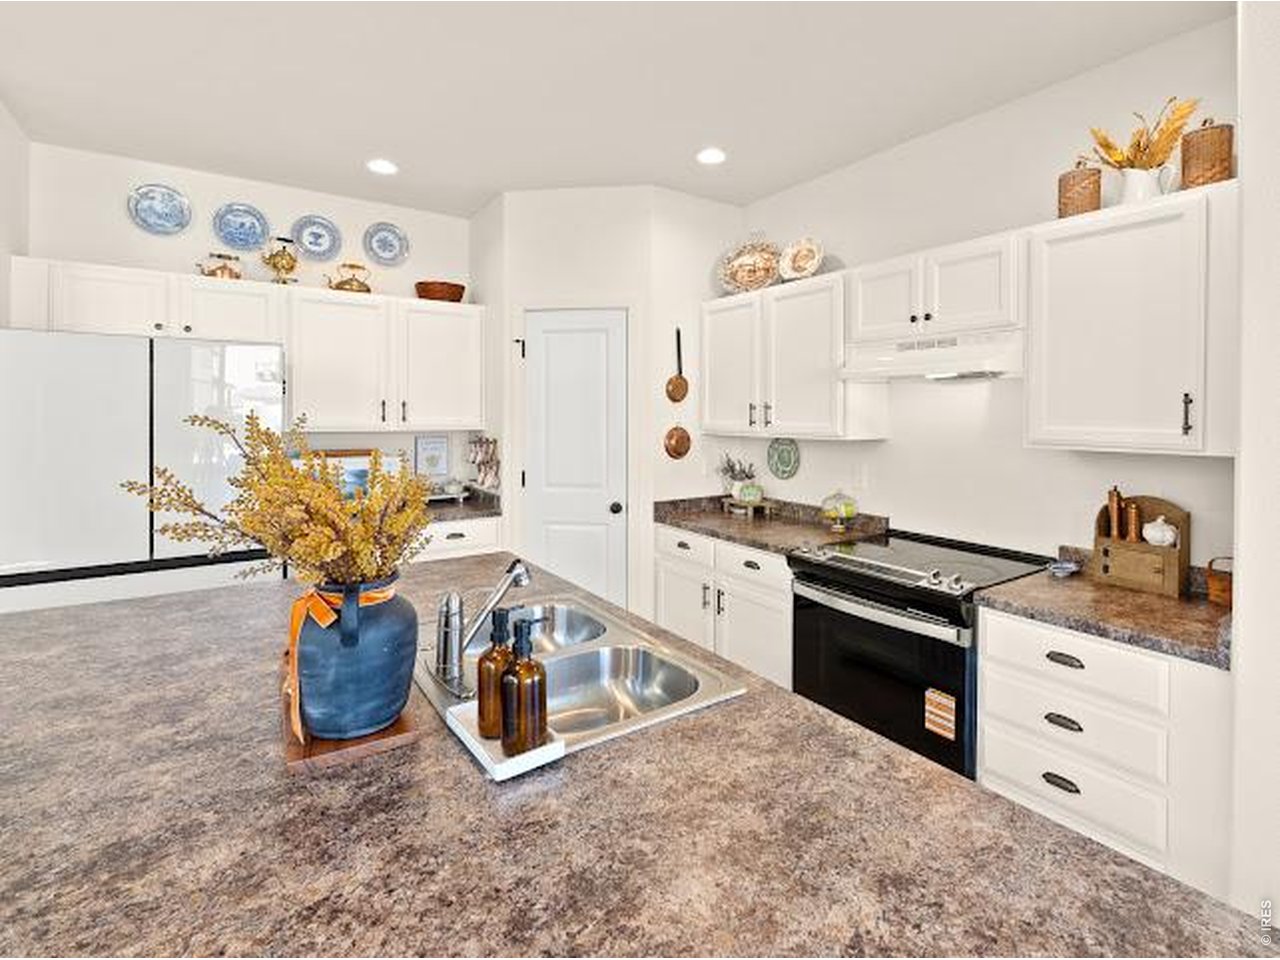
Kitchen with white cabinets, granite counters, and a decorated island with a stainless-steel sink.
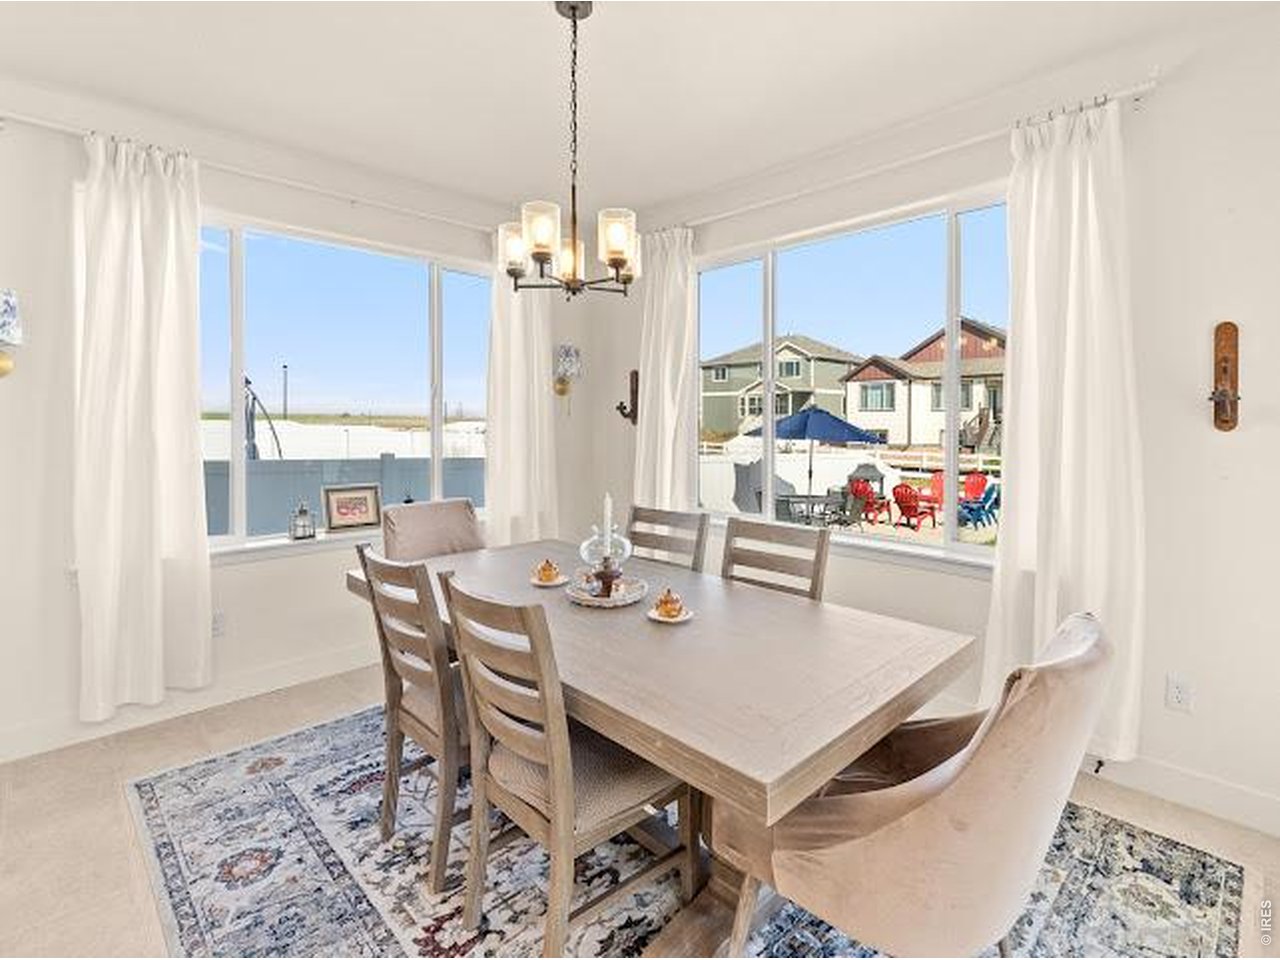
Dining room with a wood table and large windows overlooking a fenced patio.
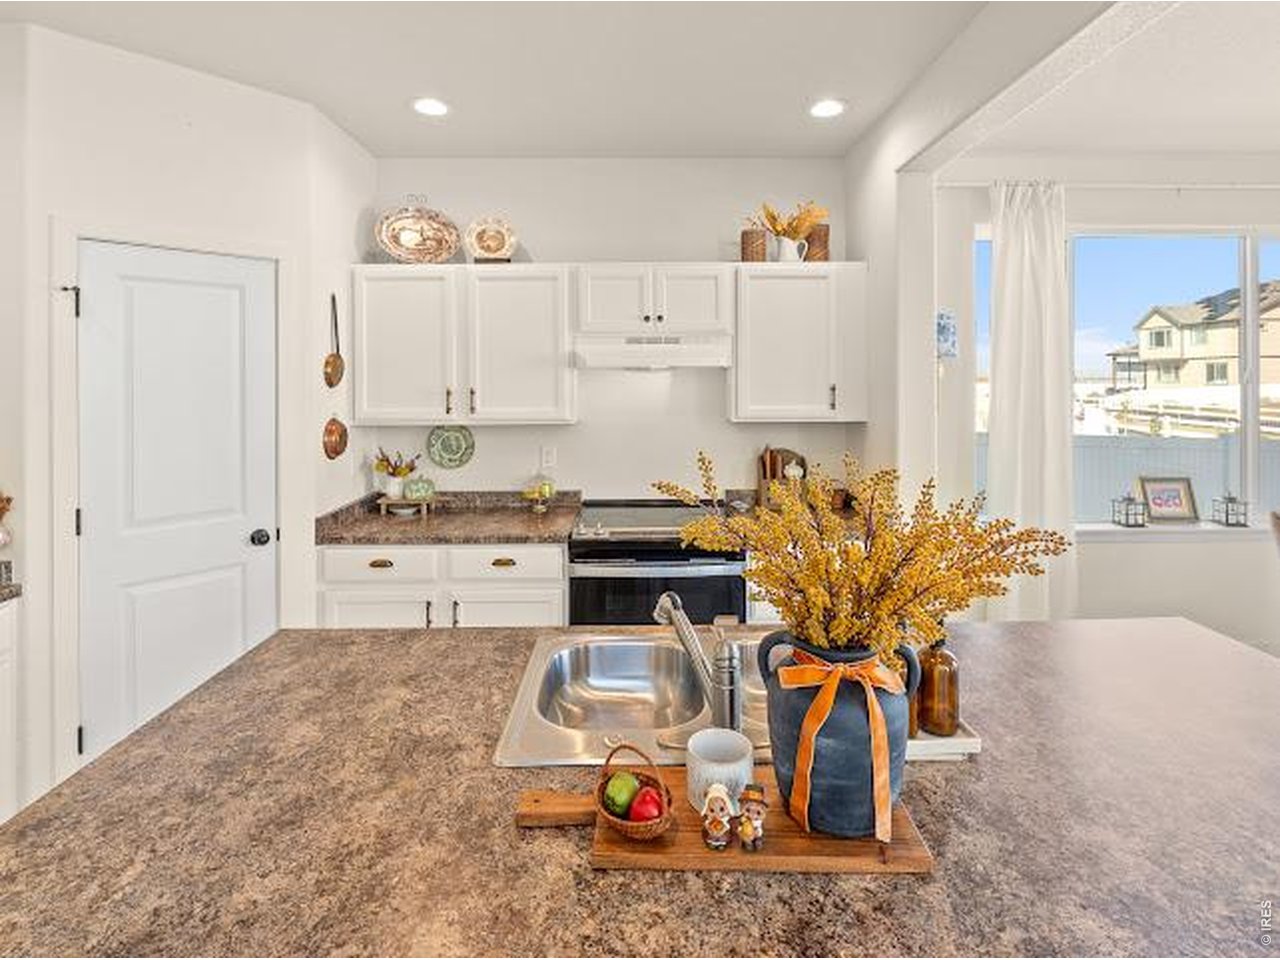
Bright kitchen with white cabinets, a large stone island, double sink, and black-and-stainless range.
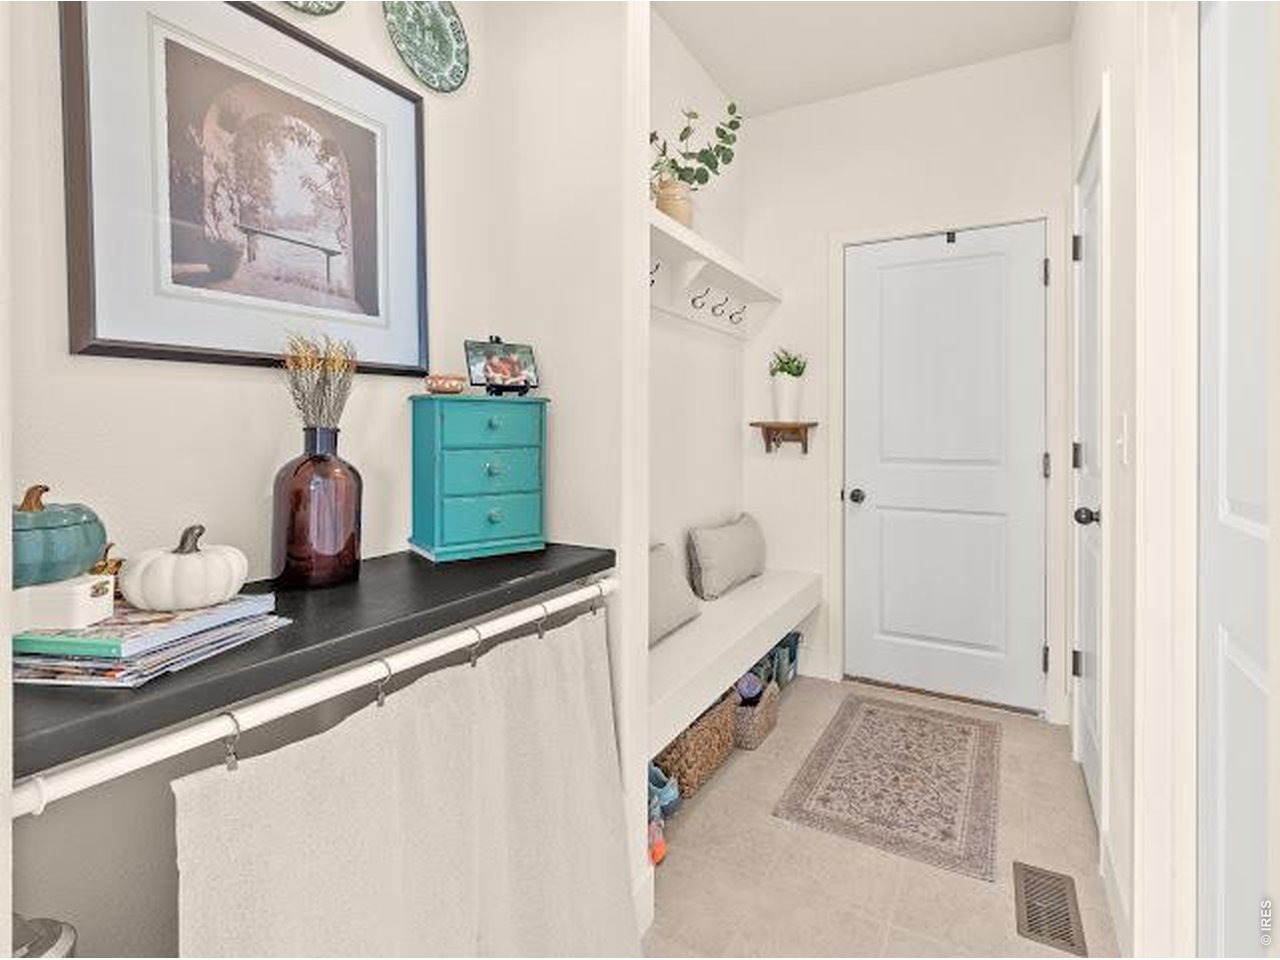
Entryway with a built-in bench, coat hooks, and a colorful console shelf.
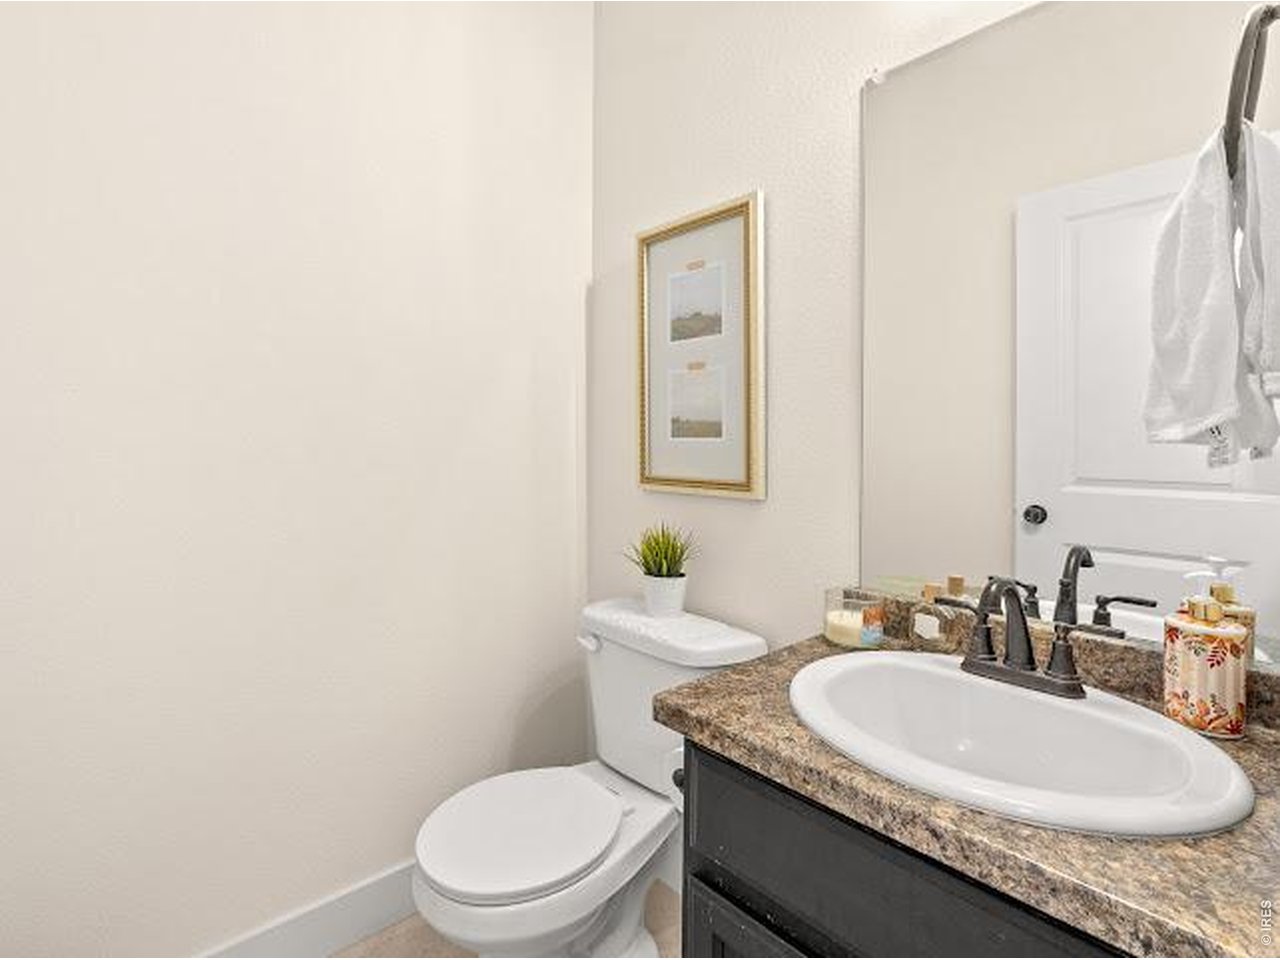
Bathroom with a granite countertop, oval sink, dark vanity, and white toilet.
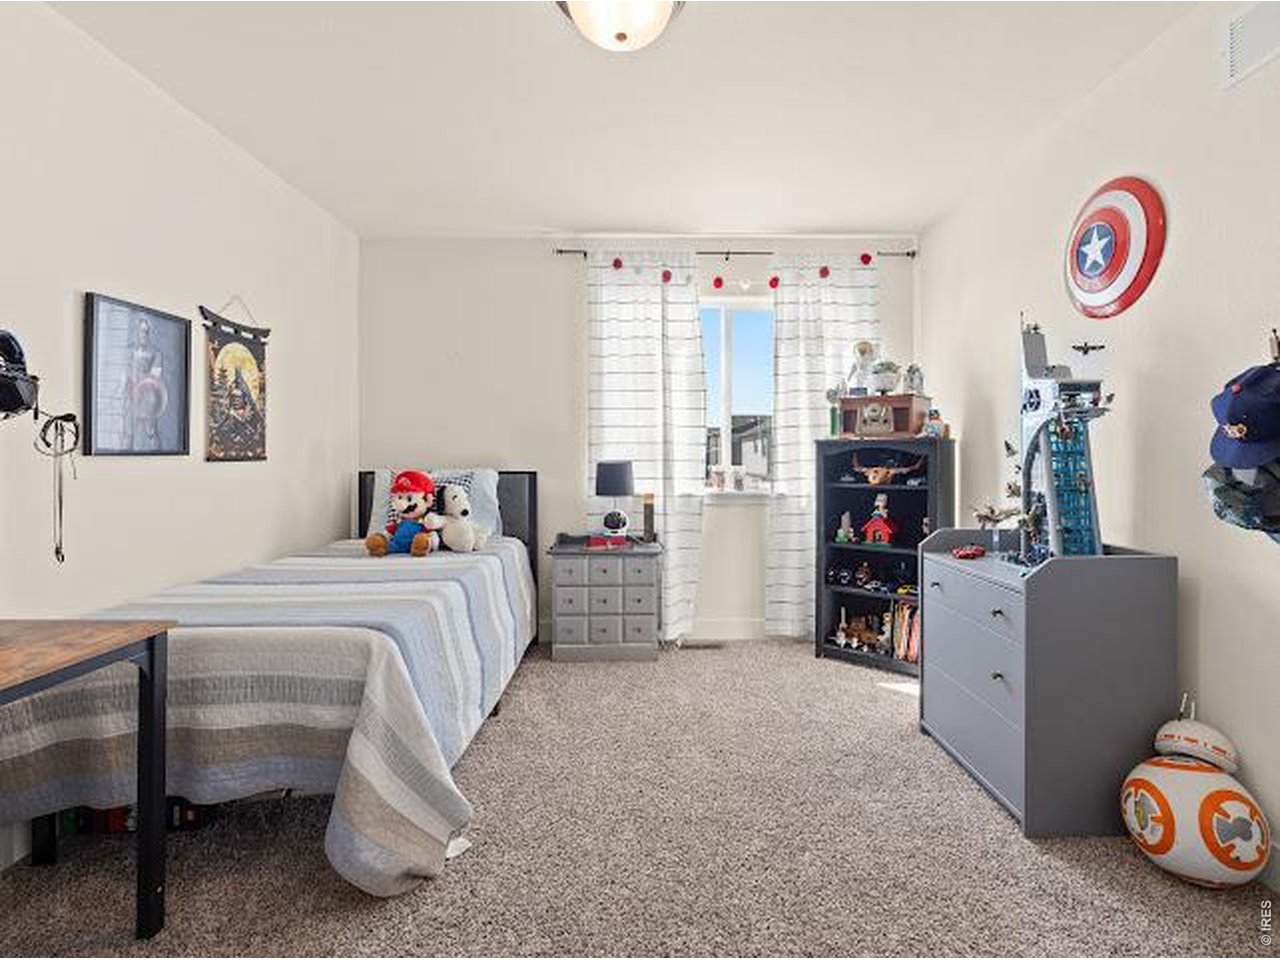
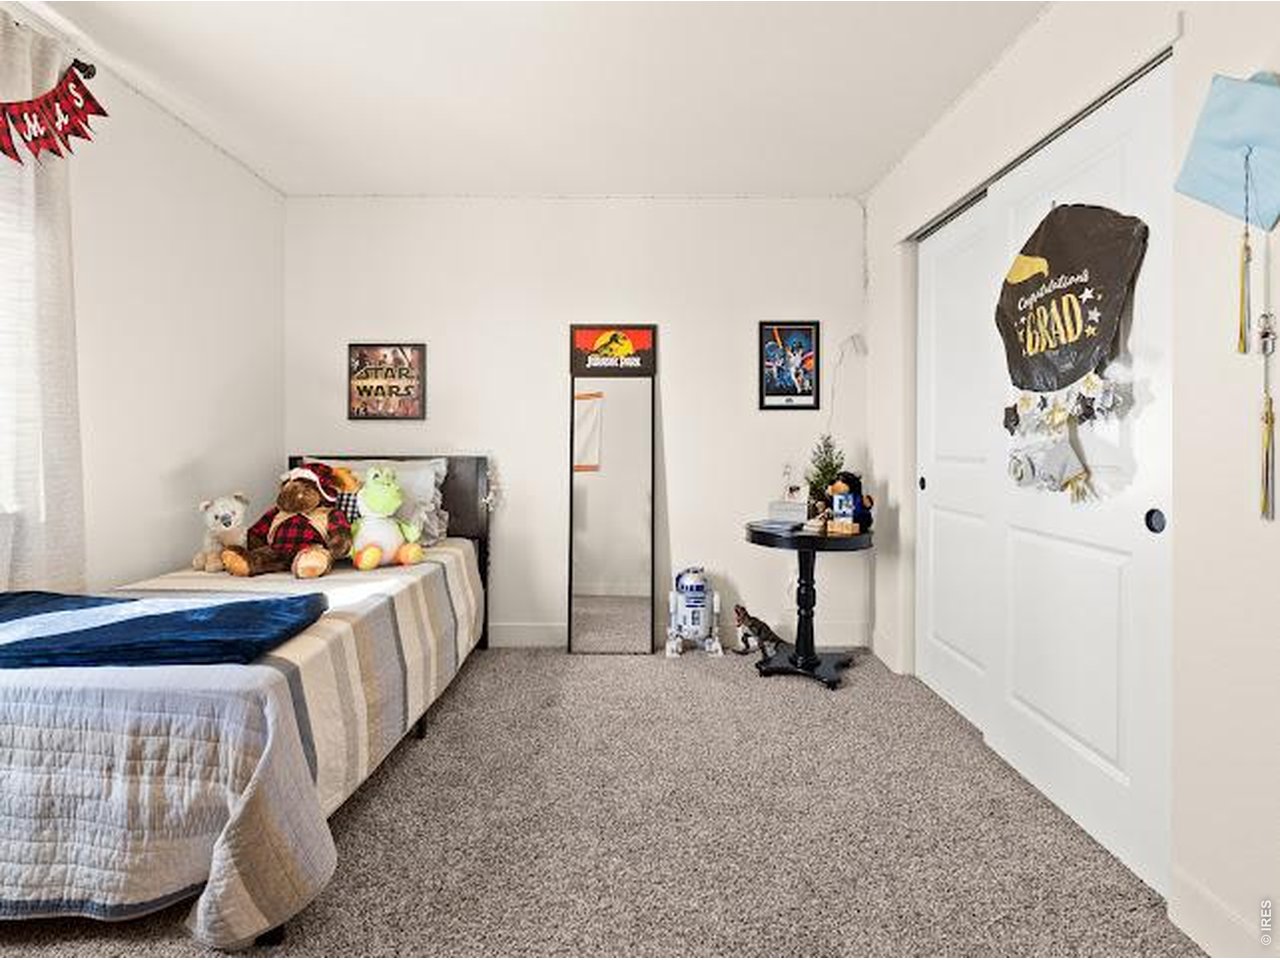
Bedroom with twin beds, beige carpet, and shelves of toys and superhero-themed decor.
Bedroom with twin beds, plush toys, Star Wars decor, and a graduation decoration on the closet door.
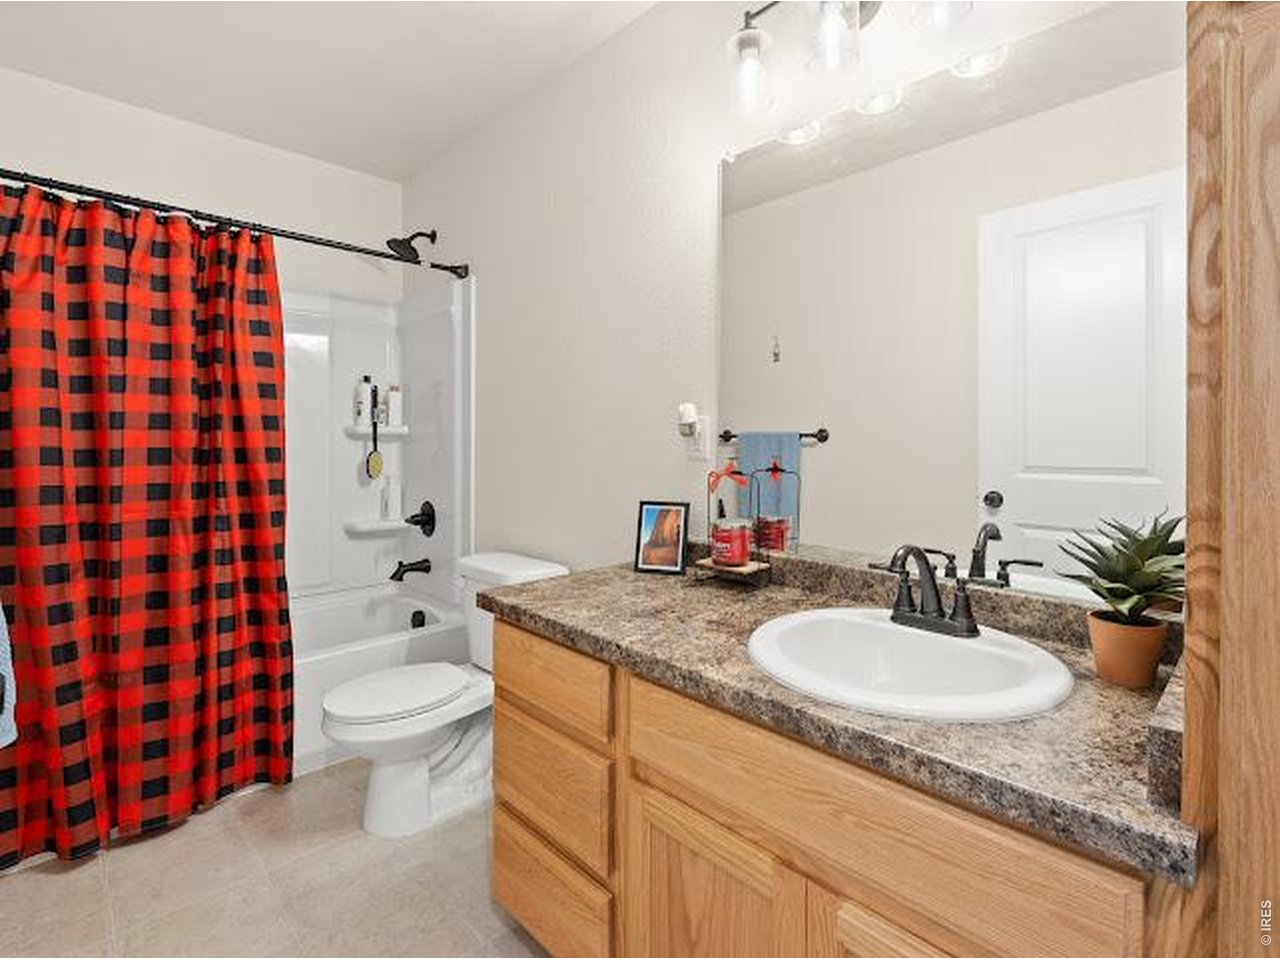
Bathroom with a plaid shower curtain and wood vanity topped by a speckled counter.
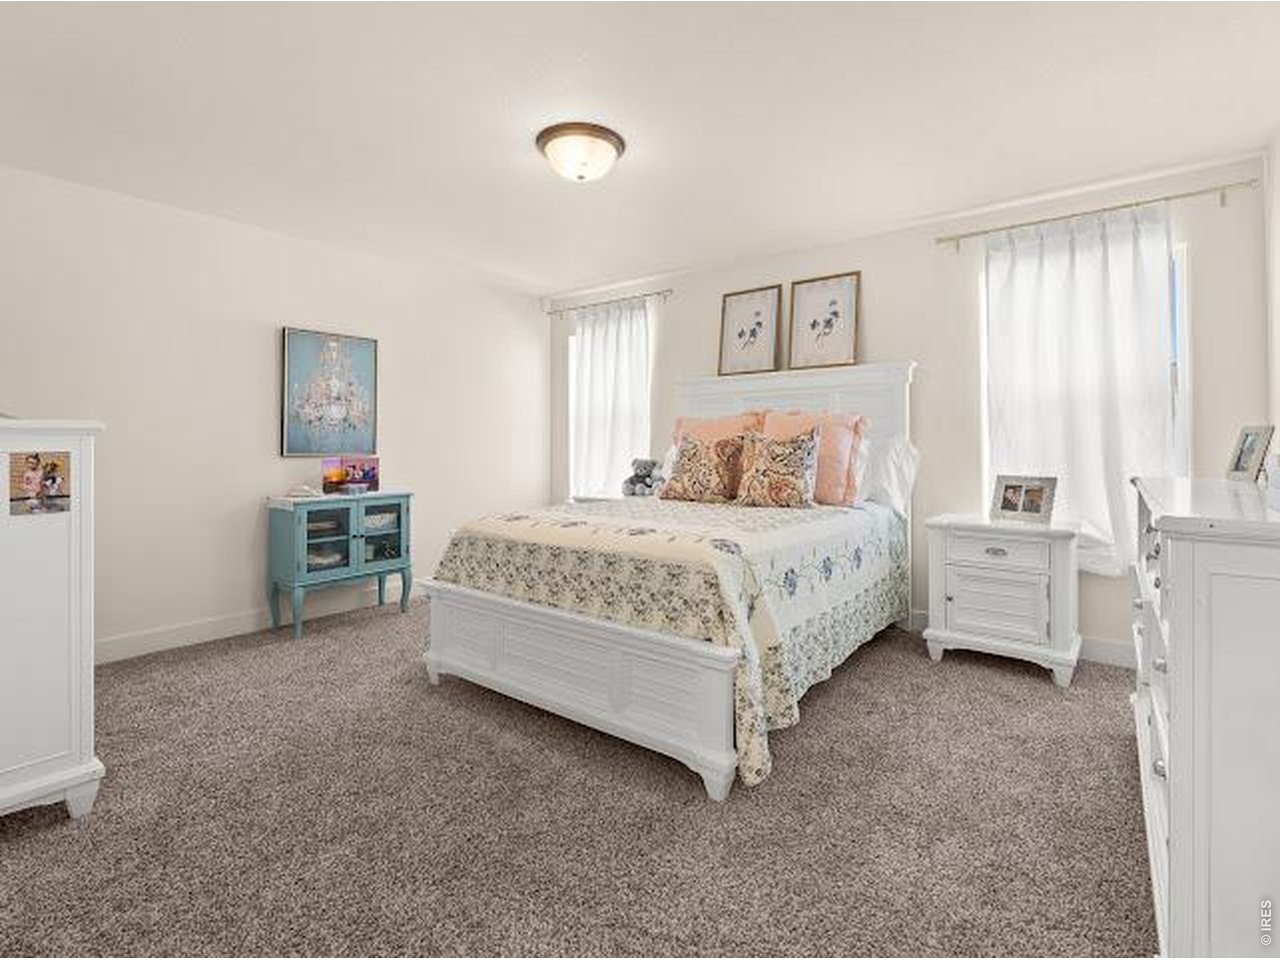
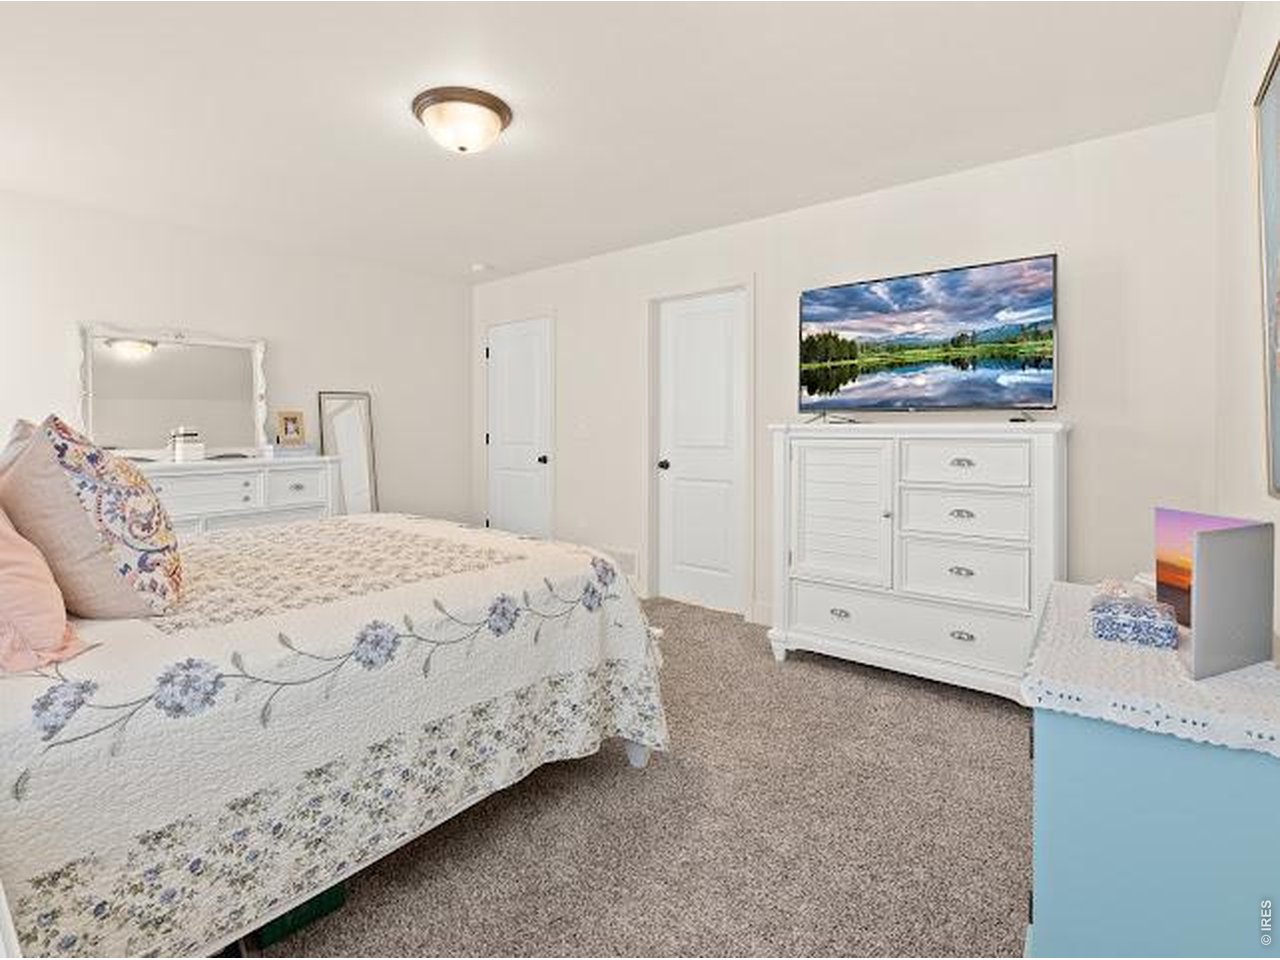
Staged bedroom with a white bed, patterned bedding, gray carpet, and turquoise cabinet.
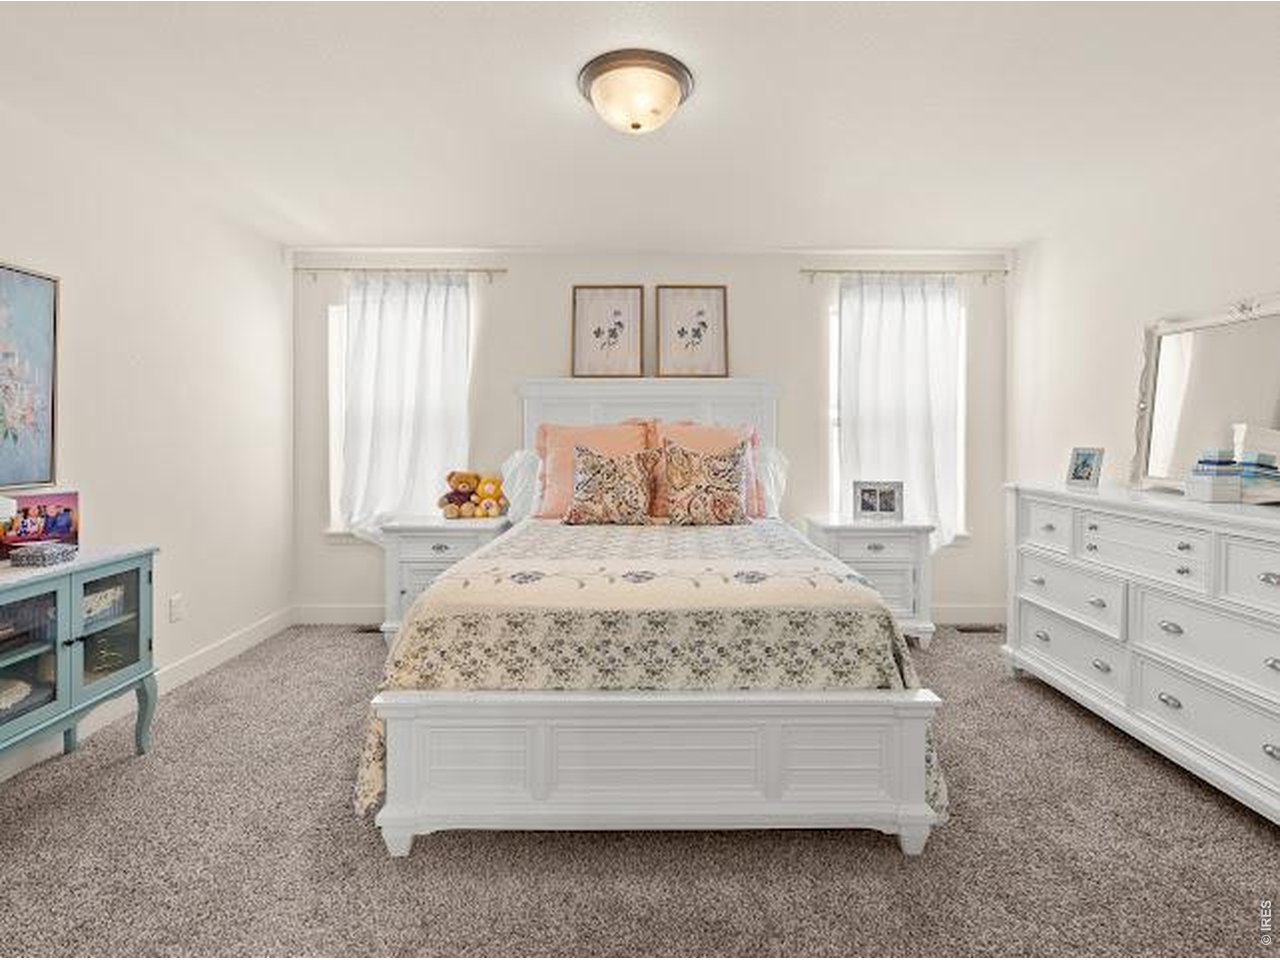
Bedroom with a white bed, matching bedside tables, two bright windows, and a white dresser.
Bedroom with a floral bedspread, white dresser, and television.
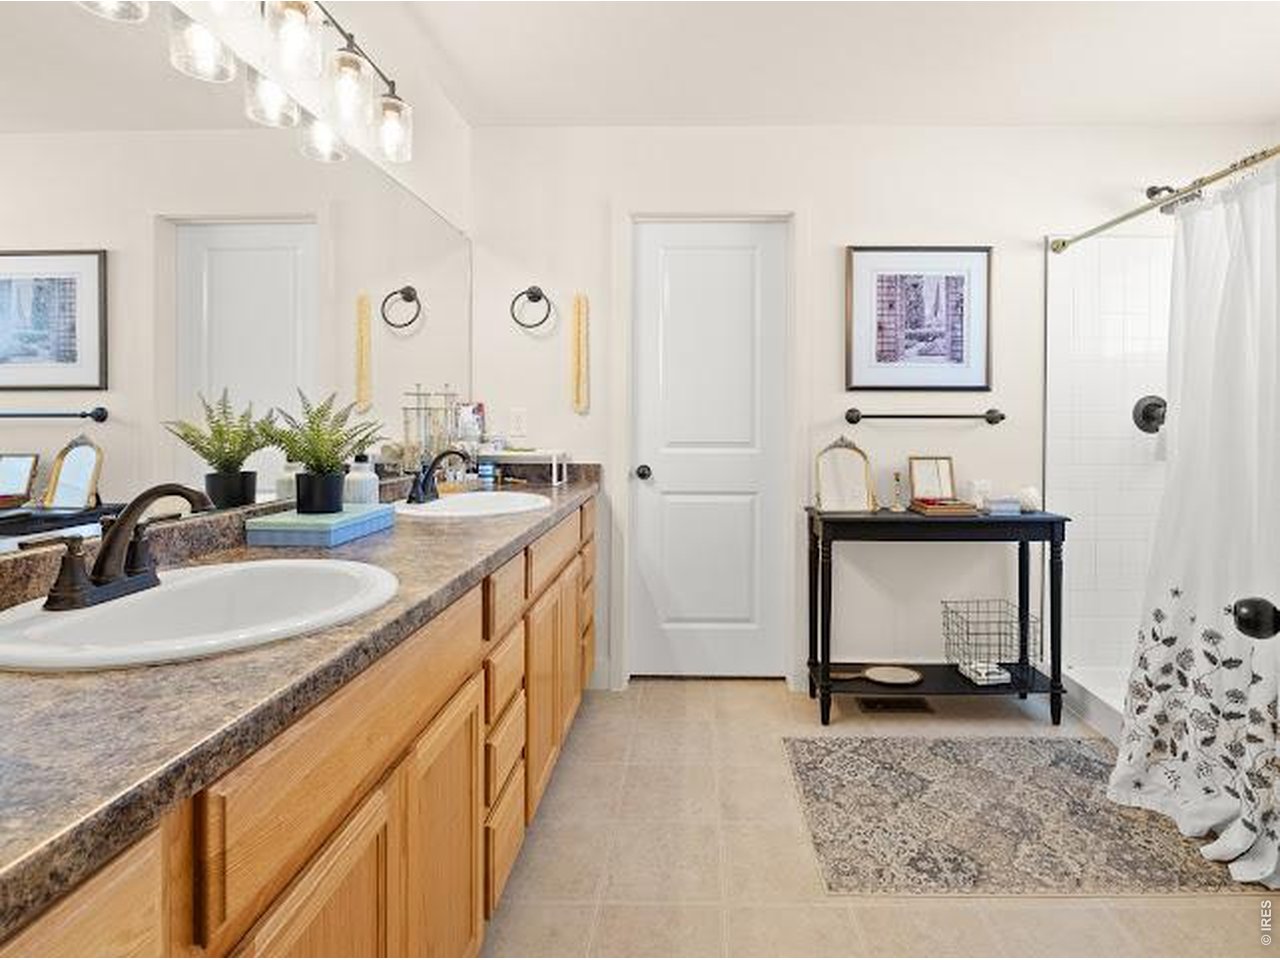
Bathroom with a double-sink wood vanity and a shower with a patterned curtain.
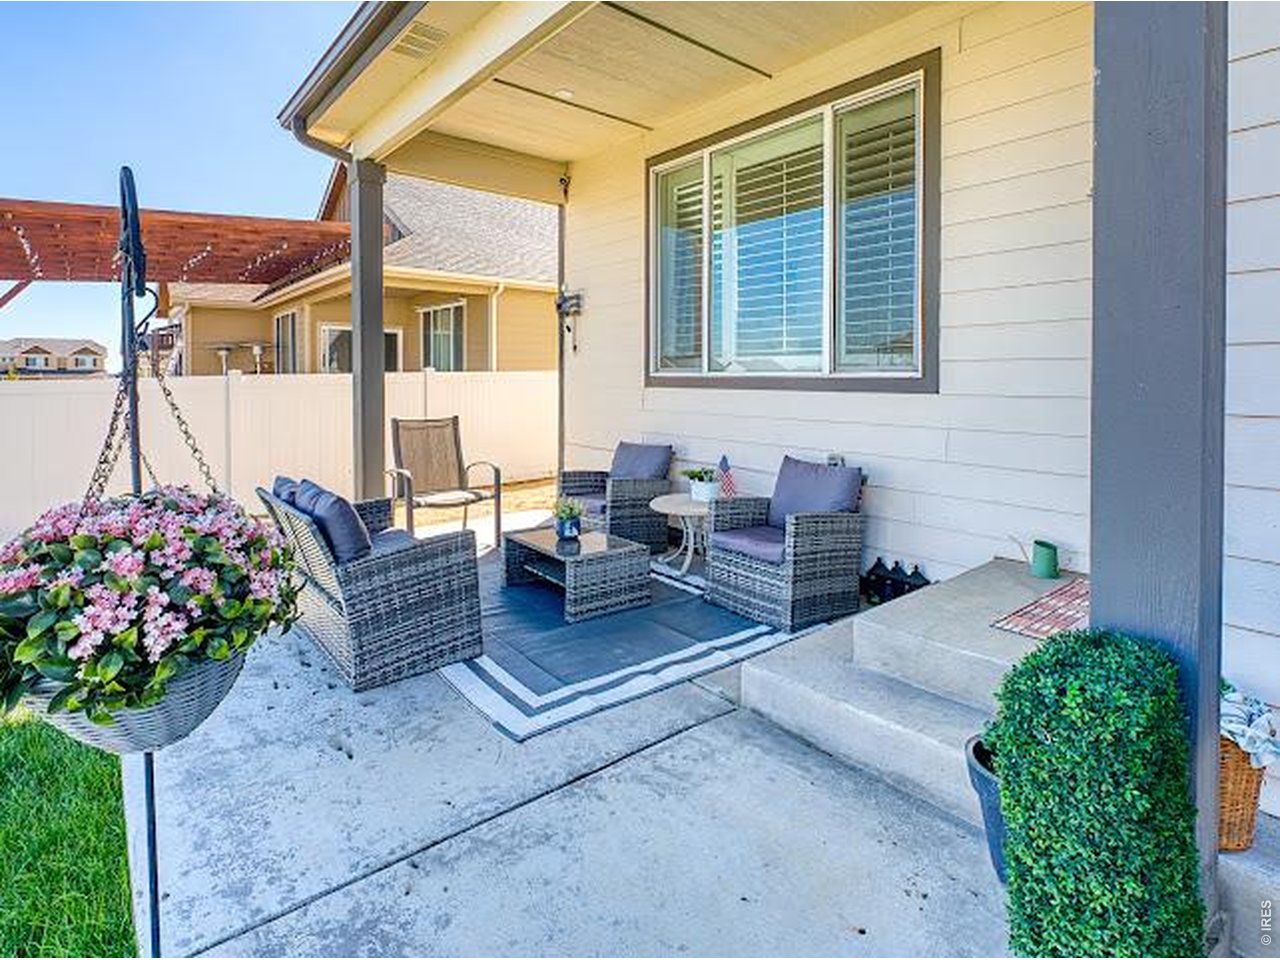
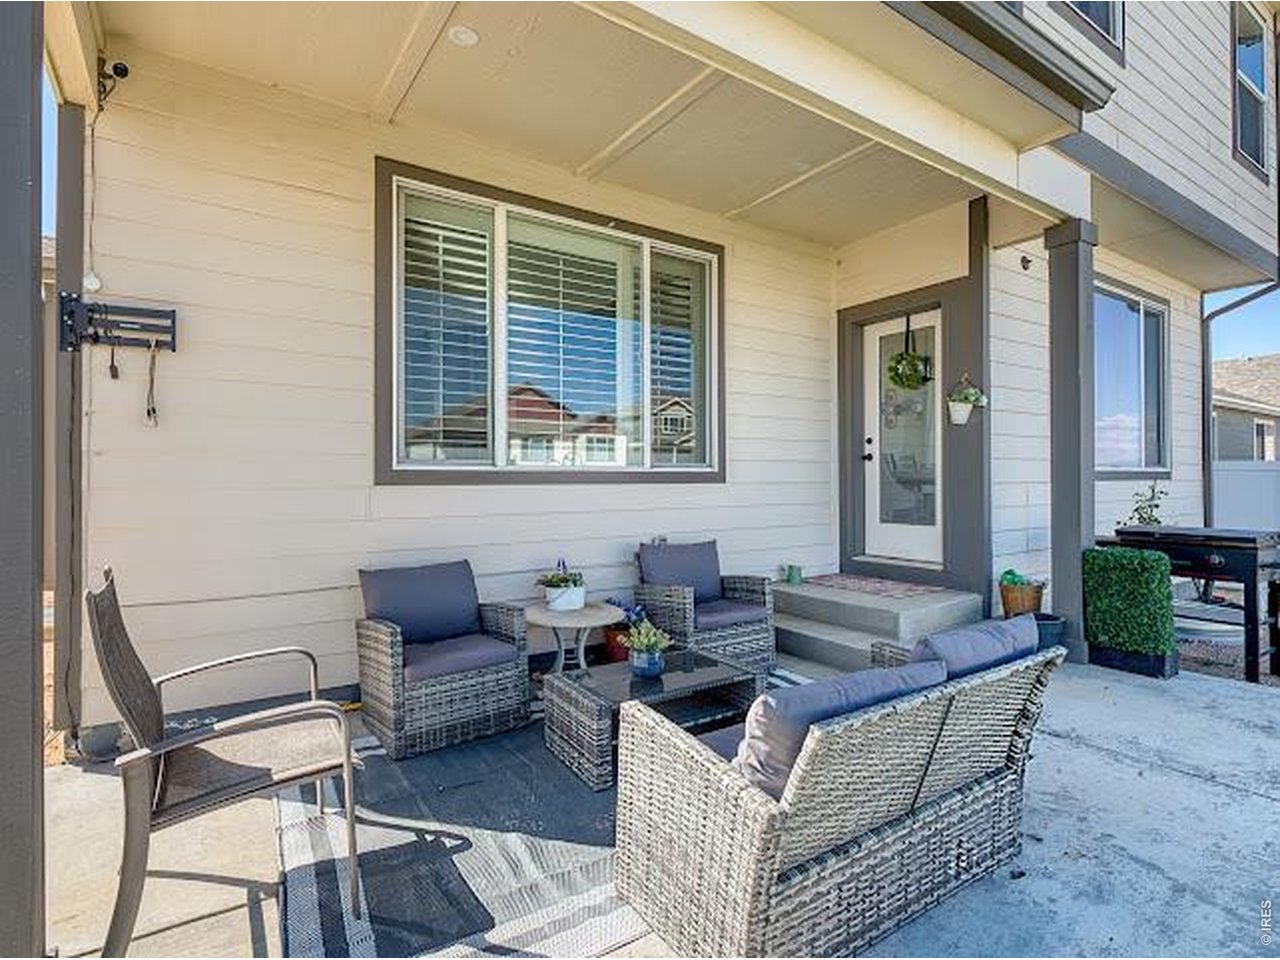
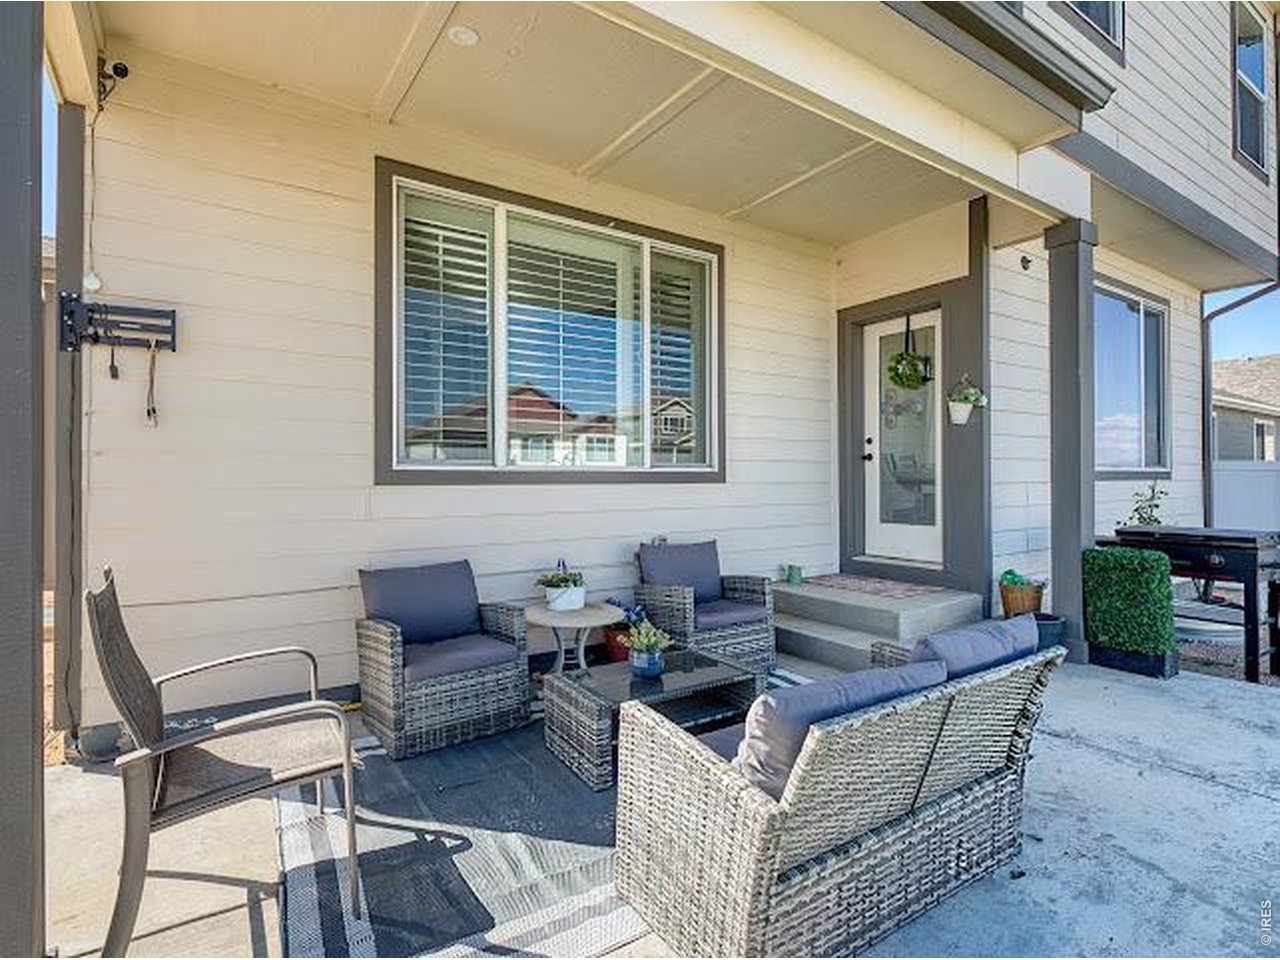
Covered patio with wicker seating, a hanging basket of pink flowers, and a white privacy fence.
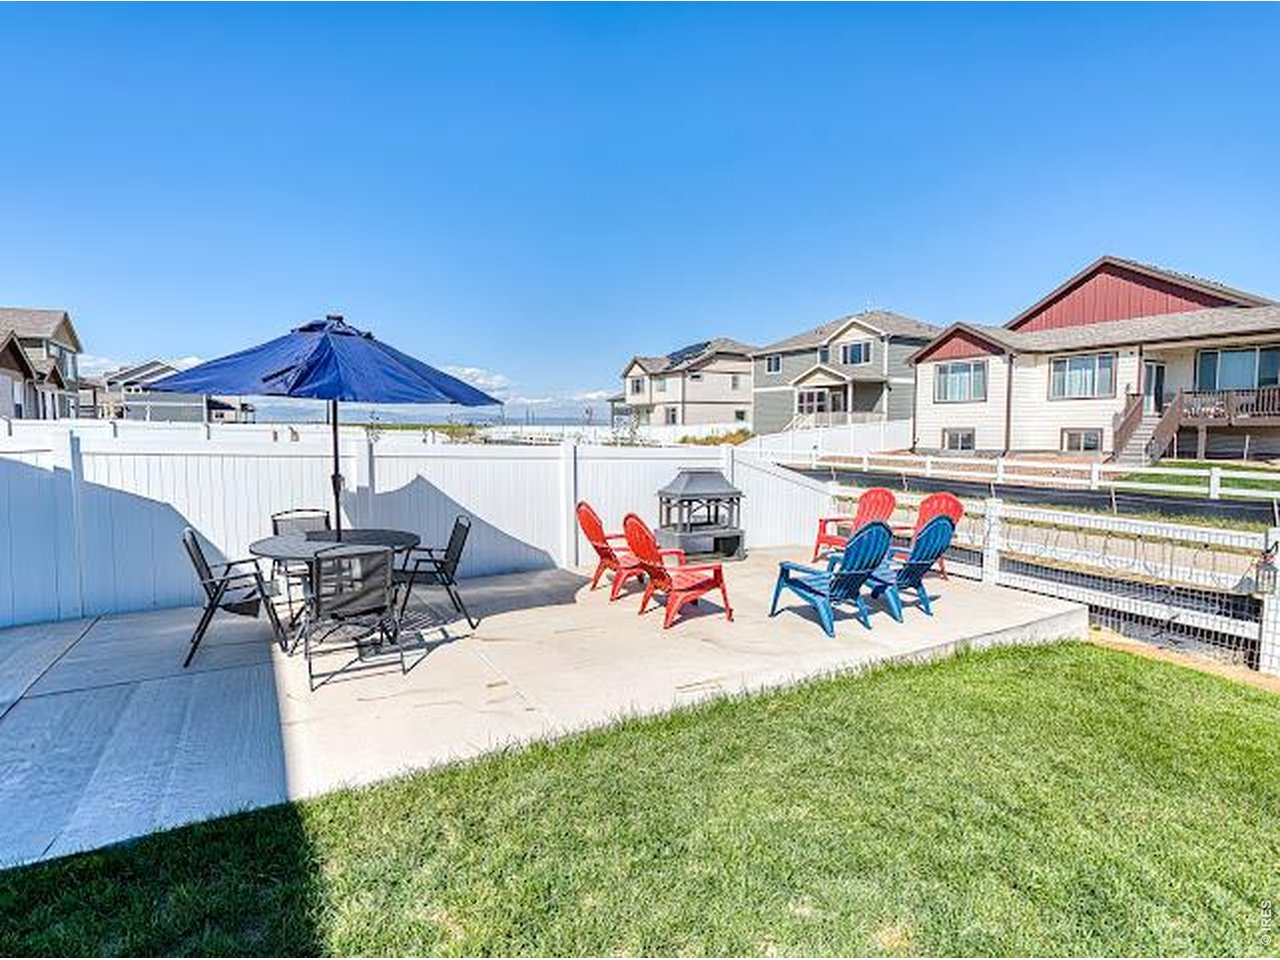
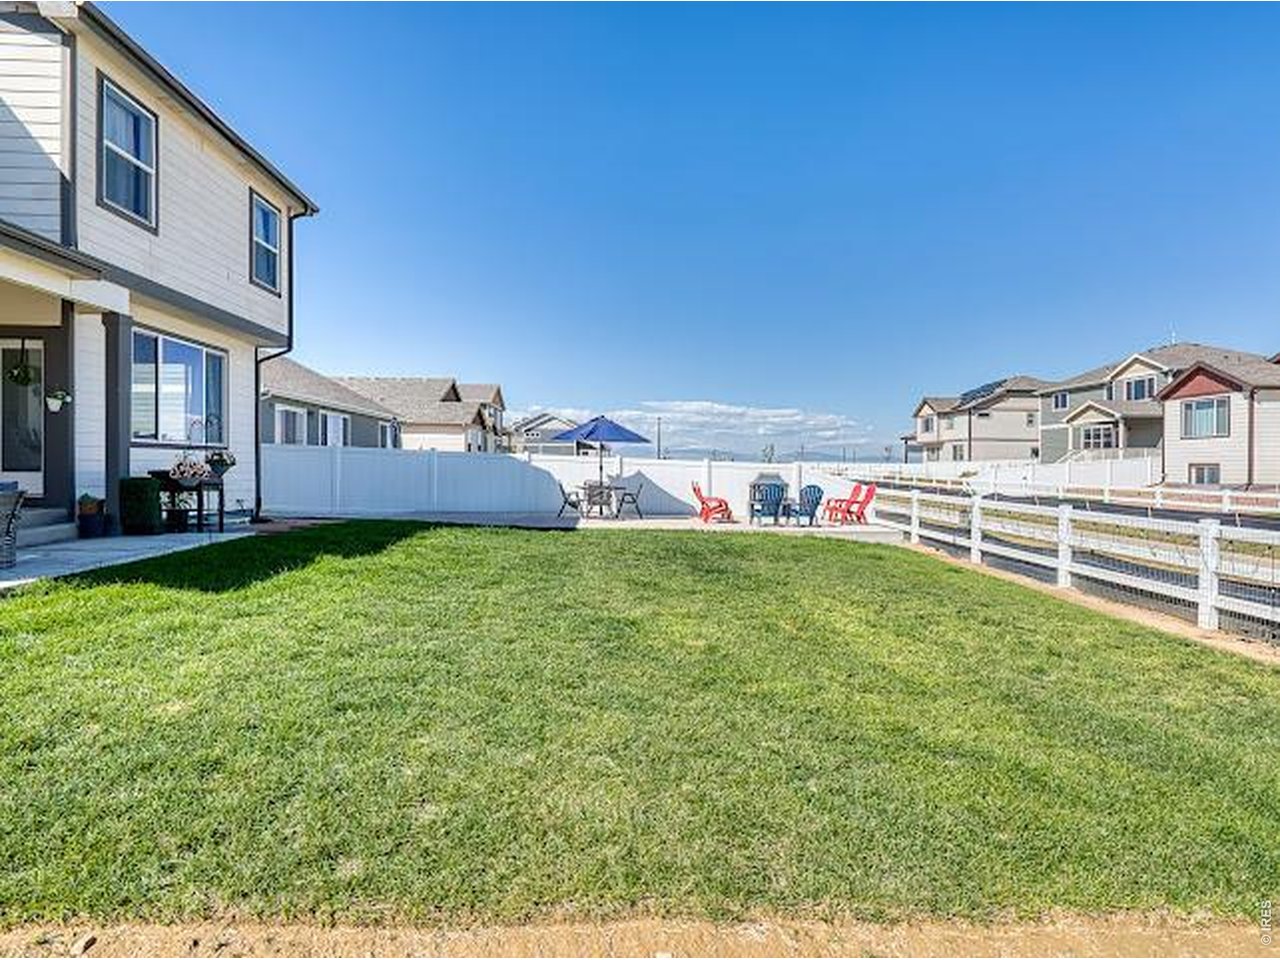
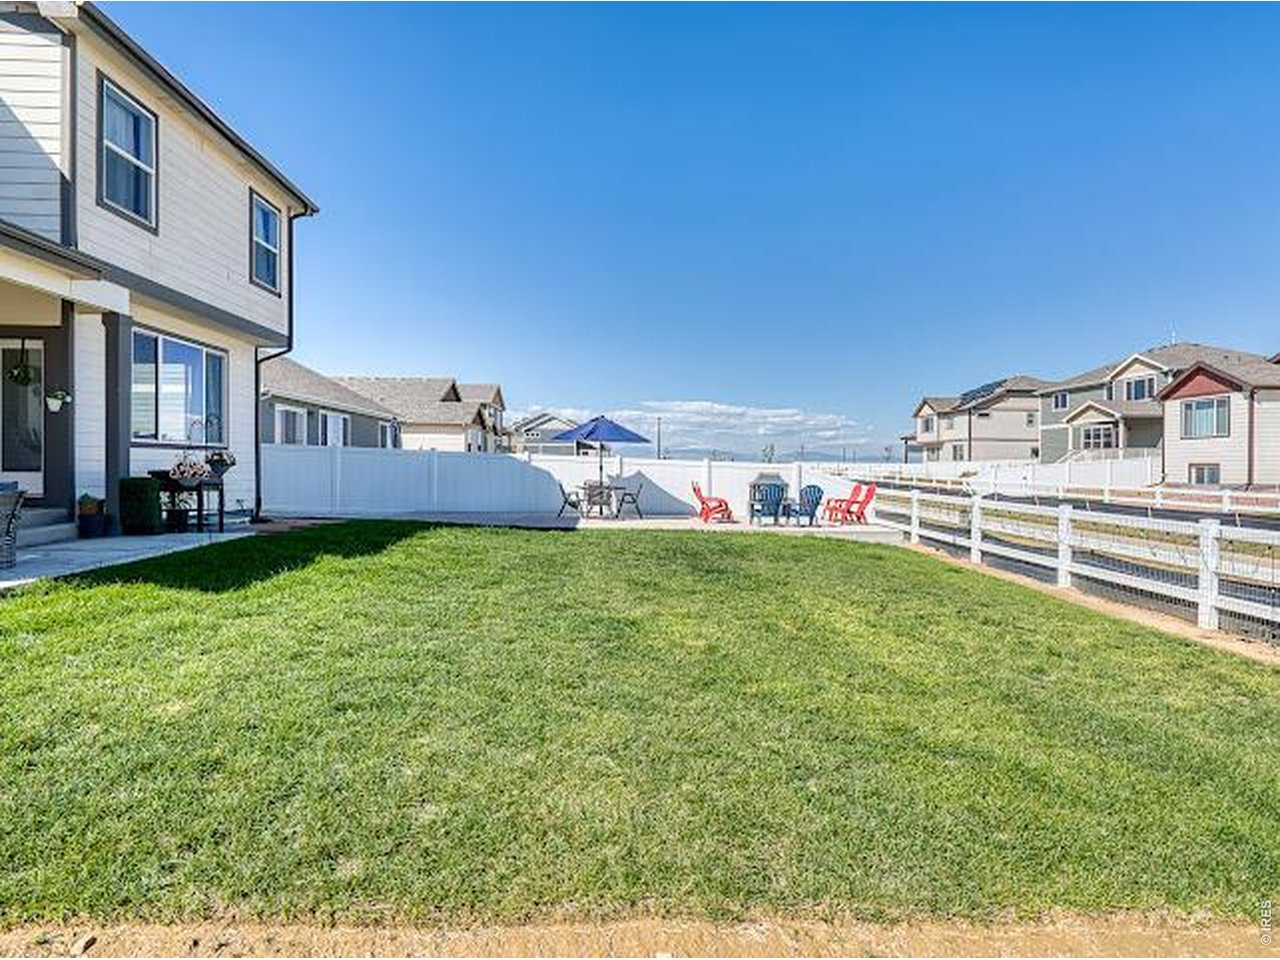
Backyard patio with colorful Adirondack chairs, a blue umbrella, white fencing, and lawn.
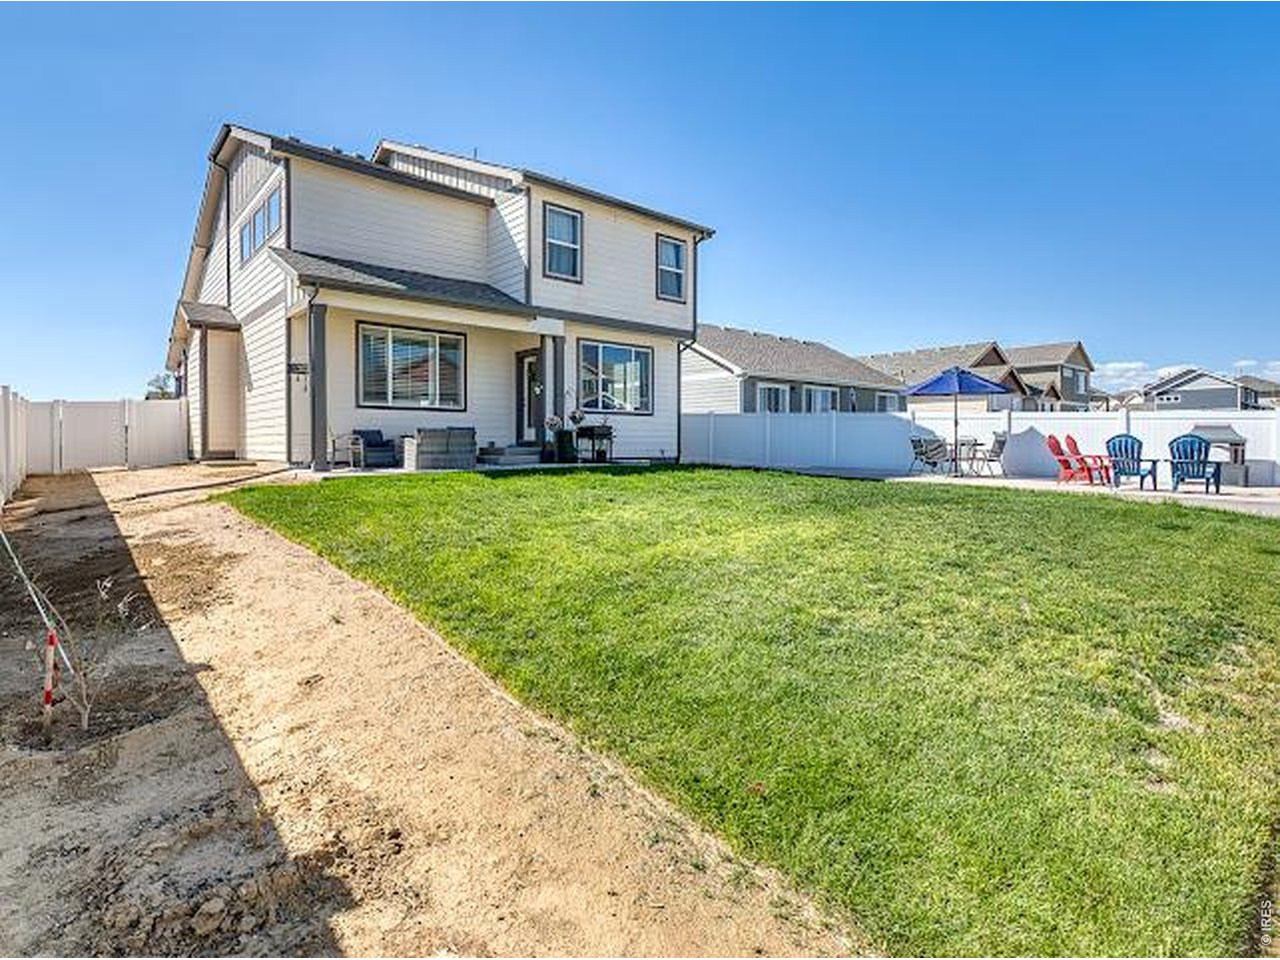
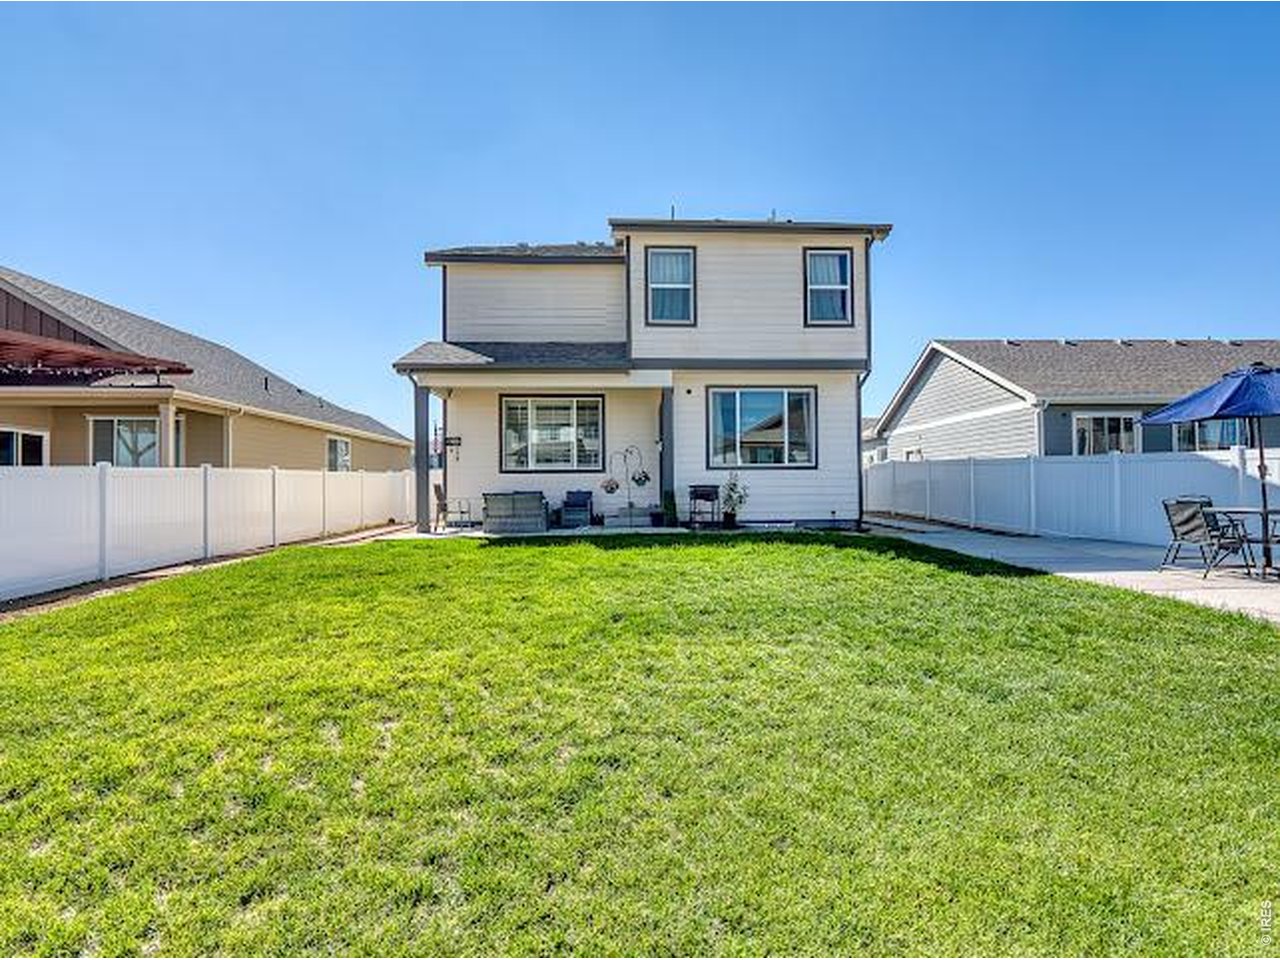
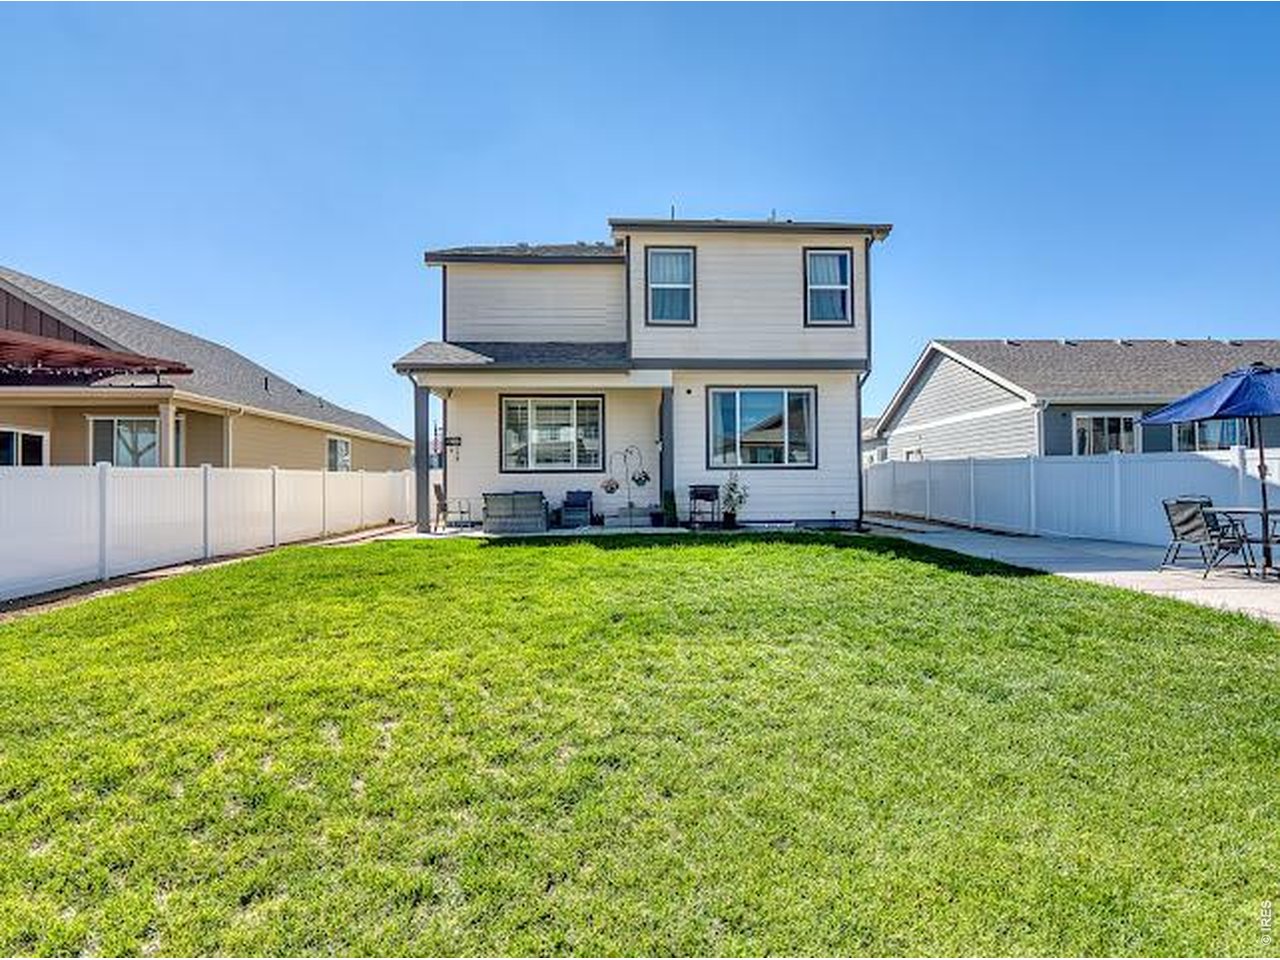
Two-story house with a fenced backyard, broad green lawn, and patio seating.
Covered patio with wicker seating, a rug, and a gray-trimmed front door.
Broad green backyard with white fences, outdoor seating, and neighboring homes beyond.
Two-story house behind a broad green lawn, with white fencing and a patio seating area.
Covered patio with wicker seating, an outdoor rug, and a glass-paneled door.
Backyard with a broad green lawn, white fencing, and colorful patio chairs beside a two-story home.
Two-story home behind a broad green lawn, with white fencing and patio seating.
VIEW PHOTOS
Courtesy of Realty One Group Fourpoints, Amy Collins Listing Contact: 9705451205 
$475,000

8703 8th St

3 Beds 3 Baths 2,037 Sq.Ft. 6,969.6 Sq.Ft.

Description

BETTER THAN NEW! Why wait on new construction when all the extras are already done? This beautiful home offers the fresh, modern feel of a newer build with upgrades already in place. Enjoy custom cabinetry, granite countertops, abundant natural light, and beautiful mountain views.Outside, the fully fenced yard, completed landscaping, and concrete are already done-saving you the time, hassle, and thousands in added expenses that often comes with buying new construction.Thoughtfully finished and truly move-in ready, this home gives you the best of both worlds: newer construction without the extra work or added costs, and in a great location. Move in, relax, and enjoy!

Share Property

Location

8703 8th St, Greeley, CO 80634

Status

For Sale
Amy Collins

Amy Collins

TITLE

REALTOR®

Property Amenities

Interior
Appliances Electric Range, Dishwasher, Refrigerator, Microwave
Total Bedrooms: 3
Half Bathrooms: 1
Full Bathrooms: 2
Area & Lot
Lot Area 6,969.6 Sq.Ft.
Living area 2,037 Sq.Ft.
MLS® ID 1069440
Year Built 2024
School District Weld RE-4
High School Severance High School
Middle School Severance
Elementary School Tozer
Type Residential
Status For Sale
Exterior
Stories 2
Air conditioning Central Air
Heat type Forced Air
Water Source Public
Garage Space 2.0
Parking Attached
Roof Composition
Utilities Natural Gas Available
Finance
Sales Price $475,000
Real Estate Tax $1,097 yearly
Two-story home with a covered porch, double garage, wide driveway, and small front lawn.

Schedule a Showing

I would love to show you my beautiful property. Please select your preferred date and time below. I will be in touch shortly to confirm your appointment.

Schedule a Showing

I would love to show you my beautiful property. Please select your preferred date and time below. I will be in touch shortly to confirm your appointment.

Thank you for your interest in 8703 8th St, Greeley, CO 80634. We are reviewing your request and will be in touch shortly!

Mortgage Calculator

Estimate your monthly mortgage payment, including the principal and interest, property taxes, and HOA. Adjust the values to generate a more accurate rate.

All estimates are provided for informational purposes only. Actual amounts may vary.
$0,000 Your Payment 20 15 65
$0,000 Your Payment

Work With Amy

When you work with me, you’re not just getting someone to open doors or put a sign in the yard. You’re getting a dedicated advocate, experienced negotiator, strategic marketer, and local expert who will work hard to get you the best possible outcome.